


It’s a beautiful, well-built, detached property on Forest Road and is so spacious that it spans 2,300 square feet of living accommodation, including four double bedrooms.
Part of an exclusive and private, gated development, it is perfectly concealed from the main stretch of road and one of only two substantial, premium residences on the plot.
On the market for £470,000 with Hucknall estate agents JMS Sales and Lettings, it is distinguished by its sleek exterior, with modern, easy-on-the-eye finishings, including graphite grey doors and windows, and cedar cladding.
But the interior is equally stunning, with oak flooring for the whole of the downstairs and a huge, open-plan living kitchen with a bespoke banquet-style dining area.
The ground floor also features a lounge or living room with log-burner, a garden room leading out to an Indian sandstone patio, a family bathroom, utility room and bedroom.
Through the entrance hall and up a wraparound oak staircase takes you to the first floor, where you will find the other three large bedrooms, one of which has a large dressing room that could be turned into an en suite if required. Another boasts a Juliet balcony, while there is also a fully fitted shower room.
Outside, the landscaped garden is deceptively big, with a private driveway at the front offering off-street parking space and leading to an integral double garage. At the back, the patio is complemented by a chunky, wooden pergola, a well-maintained lawn, a garden shed and space and power for a hot tub.
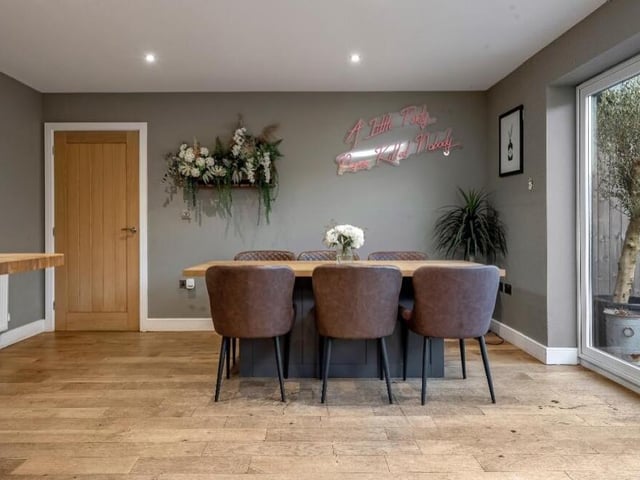
9. Banquet-style dinner table
Part of the kitchen at the £470,000 property is taken up by this dining area, with a fitted banquet-style table and seating and matching solid-wood top. Photo: Zoopla
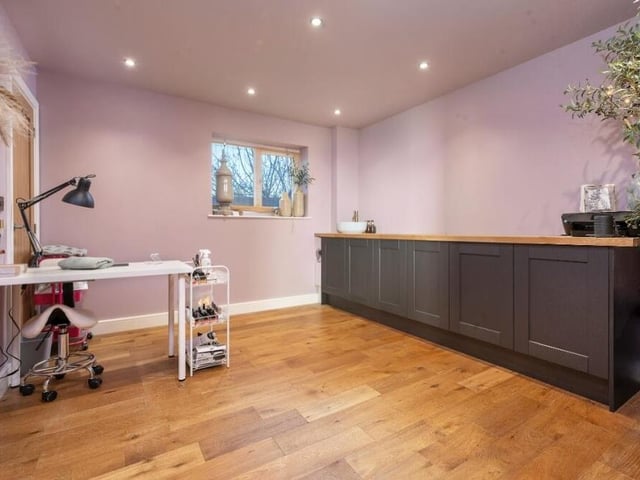
10. Handy utility room
Just off the kitchen is this handy utility room, which is blessed with wall and base units and wooden work surfaces over. There is an inset sink, with chrome mixer tap, and space and plumbing for a washing machine. Photo: Zoopla
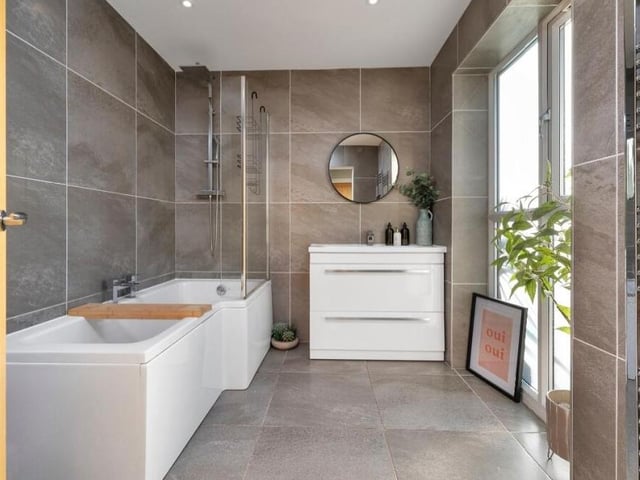
11. Contemporary family bathroom
A large, contemporary family bathroom sits on the ground floor. A four-piece suite comprises a panelled bath with chrome mixer tap, a separate shower enclosure with wall-mounted chrome shower, low-flush WC and a wash hand basin set in a vanity unit that contains high-gloss, white storage drawers. There is also a chrome, heated towel-rail, LED spotlights to the ceiling and a large, opaque double-glazed window that lets in plenty of natural light. Photo: Zoopla
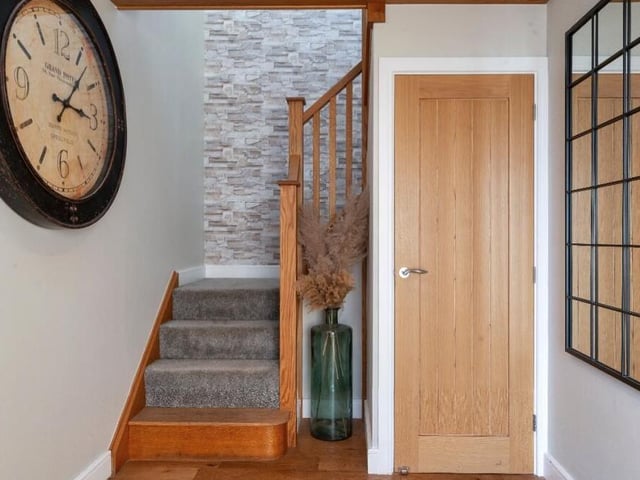
12. Time to pop upstairs
Time to pop up to the first floor now, so let's return to the entrance hall and climb the wraparound, solid oak staircase. Photo: Zoopla