


One of those rooms is a superb converted games area in one half of the double garage. But that merely puts the icing on top of a considerable, tasty cake.
The rest of the four-bedroom, detached property is as handsome on the inside as it looks from the outside and is a true credit to its current owners, who have kept it to an exceptional standard.
It can be found on Fitzwilliam Drive, close to New Mill Lane, and it is on the market with Mansfield-based estate agents BuckleyBrown, who are inviting offers of more than £360,000.
Each room brings an element of elegance that radiates throughout, starting in a wonderful living room, with bay window and feature fireplace, where French doors lead into an open-plan conservatory and diner.
From here, an archway flows nicely into a modern kitchen before the ground floor is completed by a WC and a versatile room currently used as a home office.
Heading to the first floor, you’ll discover four immaculate bedrooms, including a master with en suite and built-in wardrobes, plus a modernised family bathroom.
Outside, the driveway provides ample off-street parking space and leads to the impressive double garage that contains the games room. At the back, there is an enclosed garden with a well-maintained lawn and patio for al fresco dining.
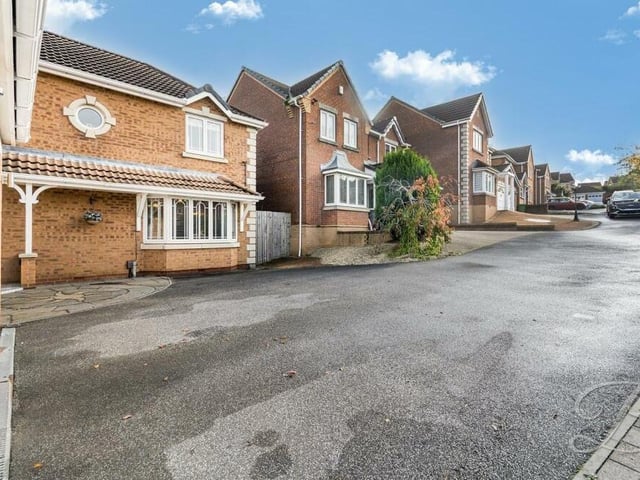
21. Off-street parking space
The front of the £360,000-plus property also boasts a large driveway, allowing off-street parking space for multiple cars. Photo: BuckleyBrown
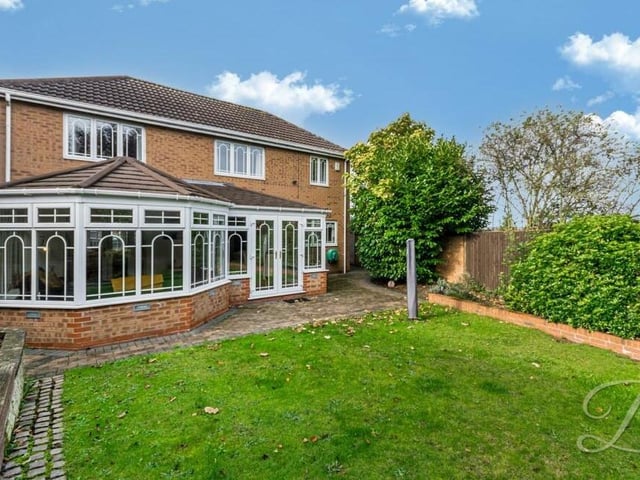
22. View from the rear
You've seen the front of the Forest Town house, now feast your eyes on the rear, as pictured from the garden, which combines a lawn and patio. Jutting our prominently from the house is the open-plan conservatory/diner. Photo: BuckleyBrown
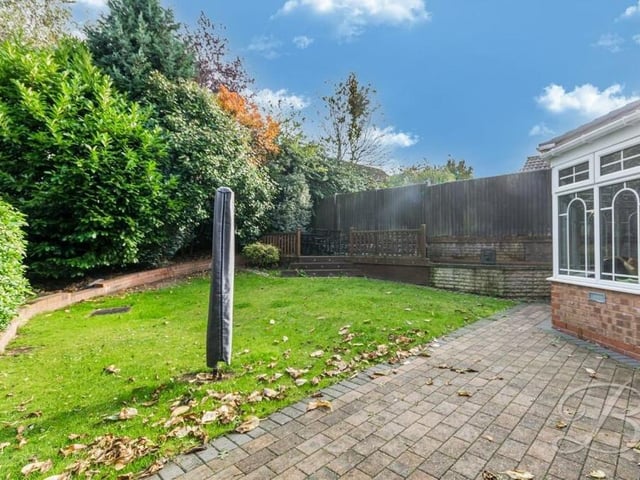
23. Private and enclosed
The rear garden, which also includes a raised decking area in the corner, is fully enclosed, guaranteeing privacy. Photo: BuckleyBrown