
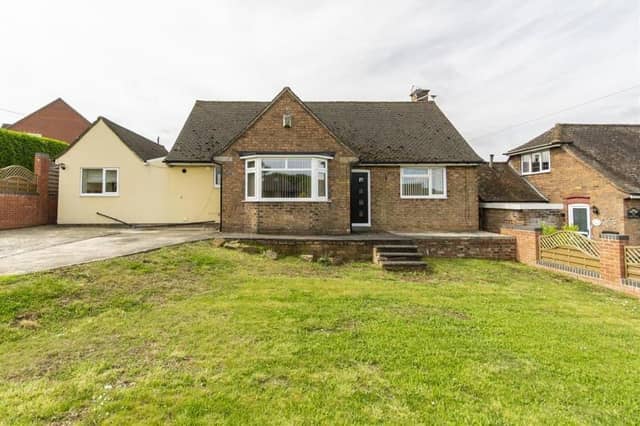

Its location, the village of Glapwell, sits between Mansfield (five miles) and Chesterfield (seven miles) and is ideally placed for access to the M1.
What’s more, it boasts four good-sized double bedrooms and sits on a generously-sized, south-facing plot, set back from the road.
The dormer bungalow can be found on The Hill, and offers in the region of £459,950 are invited by Chesterfield-based estate agents, Wilkins Vardy Residential.
It comprises 1,434 square feet of impressive accommodation, which consists of a living room, open-plan kitchen, dining room, utility room and bathroom, as well as the bedrooms, one of which has its own en suite.
Outside, you will find a concrete driveway, providing lots of space for off-street parking, and lawned gardens at the front and back. There is also a patio/seating area, plus a garden shed.
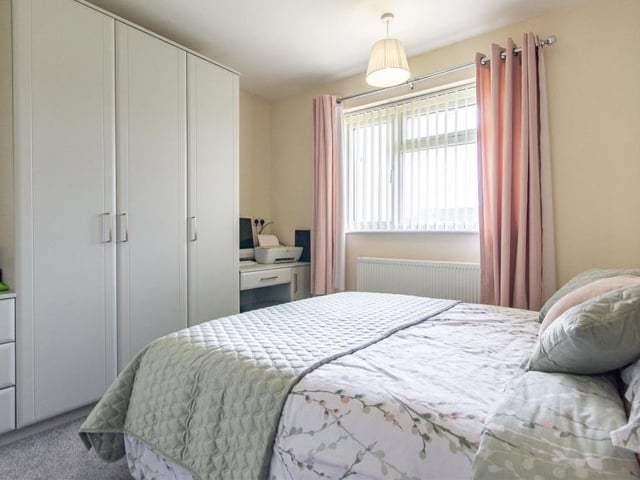
9. Fitted wardrobes
This second shot of bedroom number two shows there is space for a range of fitted furniture, including large wardrobes and also drawer units. Photo: Zoopla
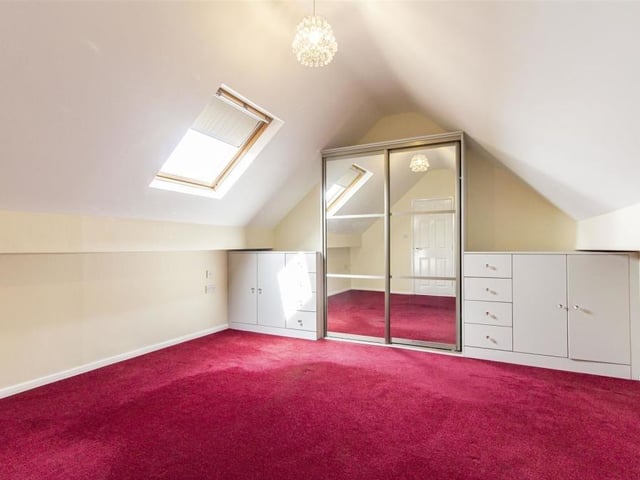
10. On to the first floor
Moving on to the first floor now and we come across another sizeable bedroom. It boasts a range of fitted furniture, including wardrobes, drawers and base units. Natural light flows through a wooden-framed Velux window. Photo: Zoopla
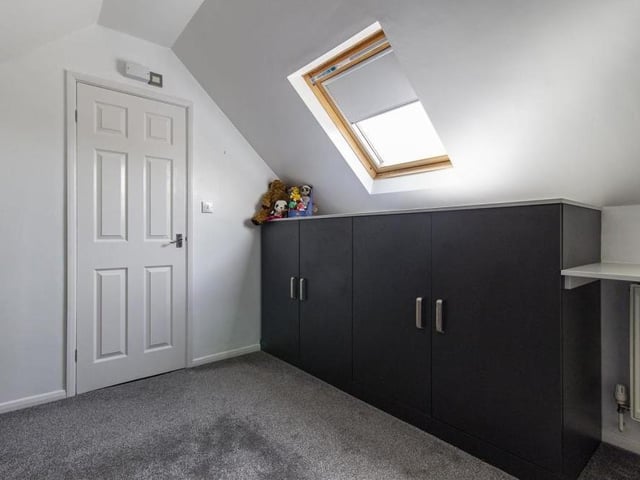
11. Final bedroom
Here is the fourth and final bedroom. It includes two fitted base units and a door that leads to an en suite room. Photo: Zoopla
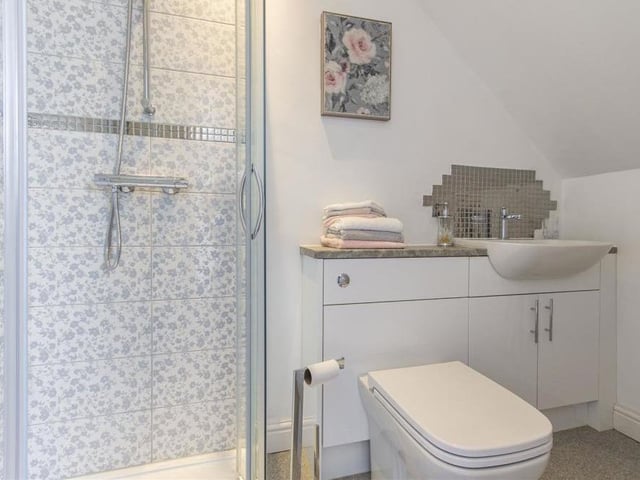
12. En suite shower room
The first floor of the dormer bungalow on The Hill also includes this en suite shower room. It is fitted with a white, three-piece suite that comprises a corner shower cubicle, semi-inset wash hand basin with storage below, and a WC with concealed cistern. There's also a chrome, heated towel-rail. Photo: Zoopla