


So why not take a look around with us, via our photo gallery below, to find out why respected Mansfield estate agents BuckleyBrown are inviting offers of more than £550,000 for the Orion Grove home?
You will discover not only a spacious, well-presented interior, ideal for growing families, but also a stunningly landscaped garden that features a sizeable summer outbuilding and a sheltered pergola with seating area, not to mention a manicured lawn and planted trees.
Inside, a bright and airy entrance hall leads the way towards a warm and cost living room and the bonus of a second reception room that can be used as a dining room, snug or a home office. A kitchen/living/dining area is an impressive space, and not far away are a utility room, storage cupboard and downstairs WC.
The first floor houses all five immaculate and well-proportioned bedrooms, two of which boast their own private en suites. Just off the landing, there’s also a modern family bathroom. As well as the garden outside, you will find a double garage and also a private driveway providing off-street parking space.
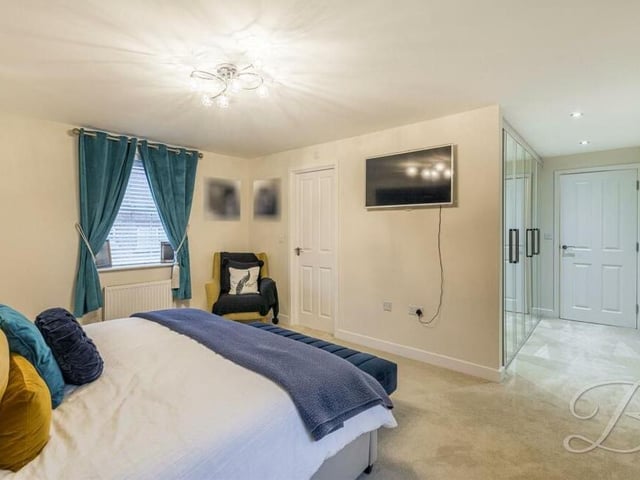
13. Large fitted wardrobes
This second photo of the main bedroom shows how it includes large fitted wardrobes. Photo: BuckleyBrown
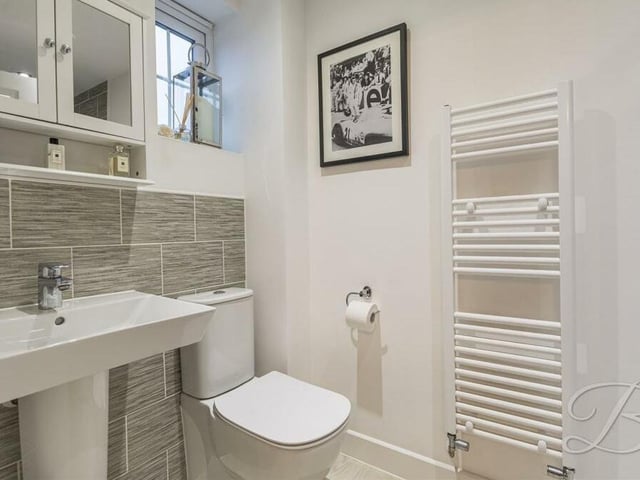
14. En suite excellece
The excellent en suite shower room that is attached to the main bedroom. A three-piece suite features a WC and wash basin. Photo: BuckleyBrown
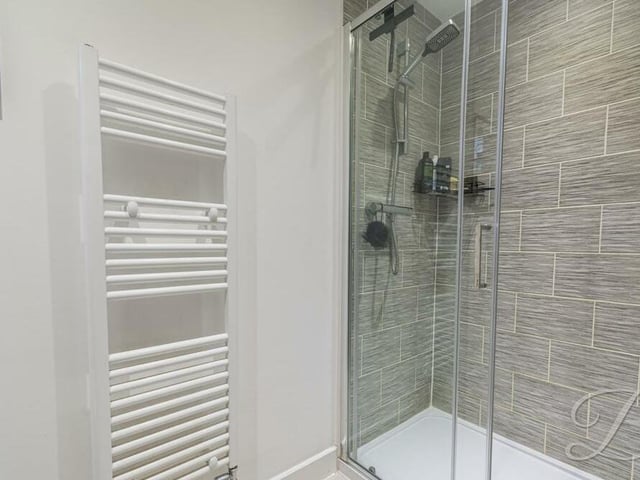
15. Walk-in shower cubicle
The en suite to the main bedroom also includes a walk-in shower cubicle. Photo: BuckleyBrown
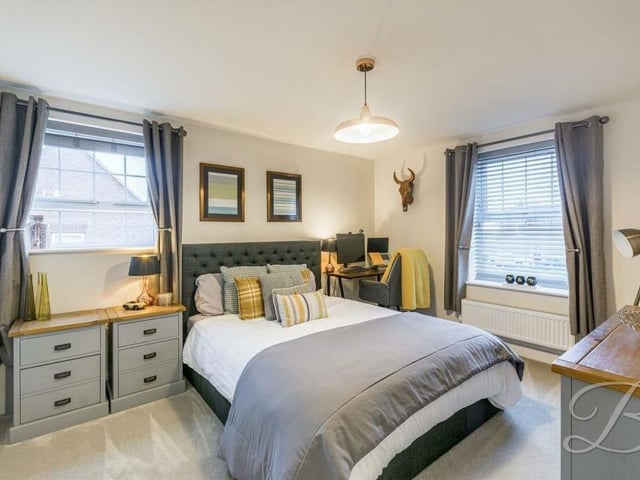
16. Well-proportioned double
A second, well-proportioned double bedroom on the first floor of the £550,000-plus Mansfield house. Photo: BuckleyBrown