
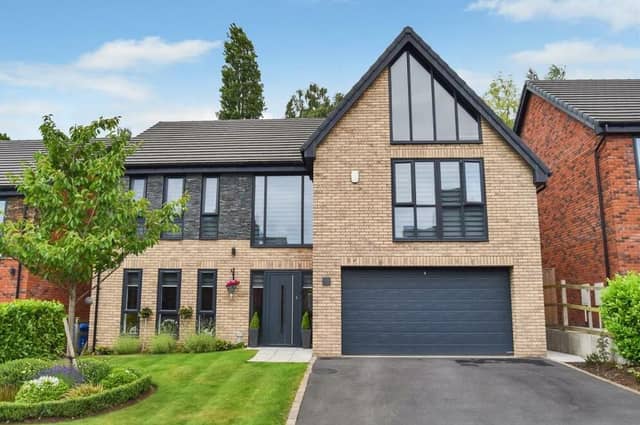

If so, pause your search right there. Because this five-bedroom, detached property on Rockcliffe Grange, Mansfield could be the answer to your prayers.
It is on the market for £600,000 with Ravenshead estate agent Gascoines, which describes it as “the most perfect, executive-style family home, boasting a grand design and sitting on a beautiful prime plot”.
Once you have checked out the spacious house, offering high-end living and finished meticulously, you will find it hard to disagree with Gascoines’ verdict.
The layout is superbly presented, with large, light-filled rooms making effective use of space and embracing modern design.
An inviting entrance hall sets the tone on the ground floor, leading to a useful cloakroom with fitted suite, a bright and elegant lounge and a spectacular, open-plan kitchen/diner and family living room that spans the rear of the house and also features a utility room.
The luxury continues on the first floor, where all five bedrooms, finished to the highest of decorative standards, can only be described as immaculate. The master boasts its own en suite, and not far away is the family bathroom.
Outside, a private driveway, offering off-street parking space, leads to an integral double garage, and sits next to a stylishly landscaped garden. At the back, another beautiful garden features a lawn, a large, terraced patio and a variety of ornamental trees and shrubs.
It is all well fenced, offering a secure perimeter and a safe environment, alongside a charming, wooded backdrop that adds to the serene sense of peace and tranquillity.
For more information, including a floor plan, visit the Zoopla website at zoopla.co.uk/for-sale/details/64127708
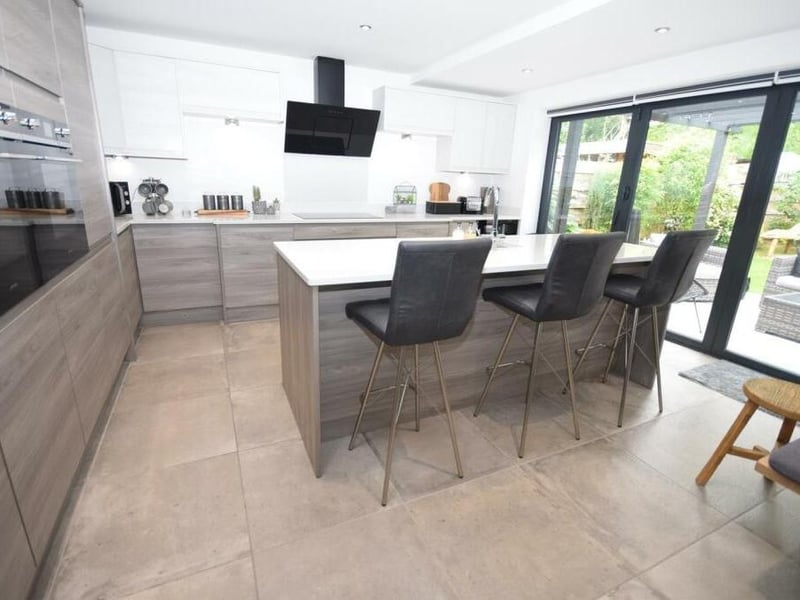
5. Doors to the garden
The contemporary kitchen area includes showstopping bi-fold doors that give access to the garden. A feature centre island is inset with sink and drainer and also incorporates a functional breakfast bar with seating. Photo: Zoopla
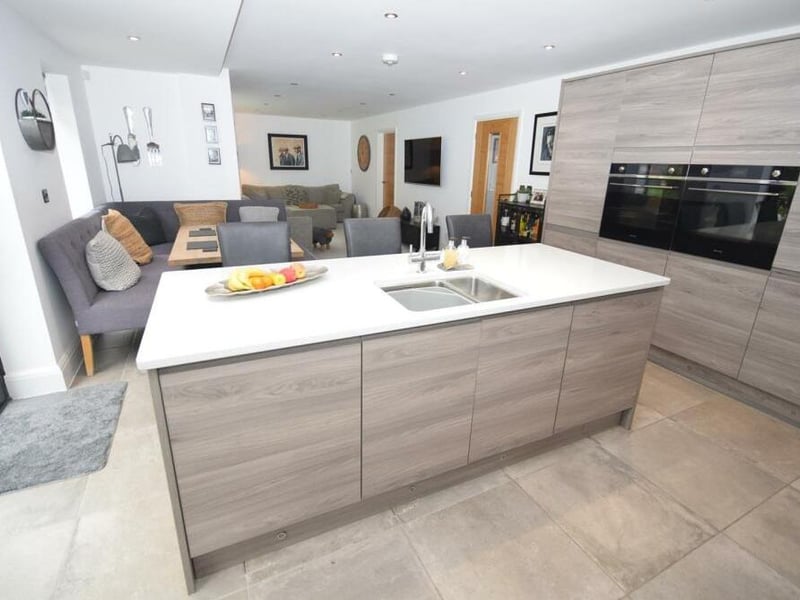
6. High-quality fixtures
The kitchen boasts high-quality fixtures, including two ovens, a four-ring halogen hob with extractor above, fridge, freezer and dishwasher. It is fitted with bespoke wall and base units, as well as sleek, granite worktops. Photo: Zoopla
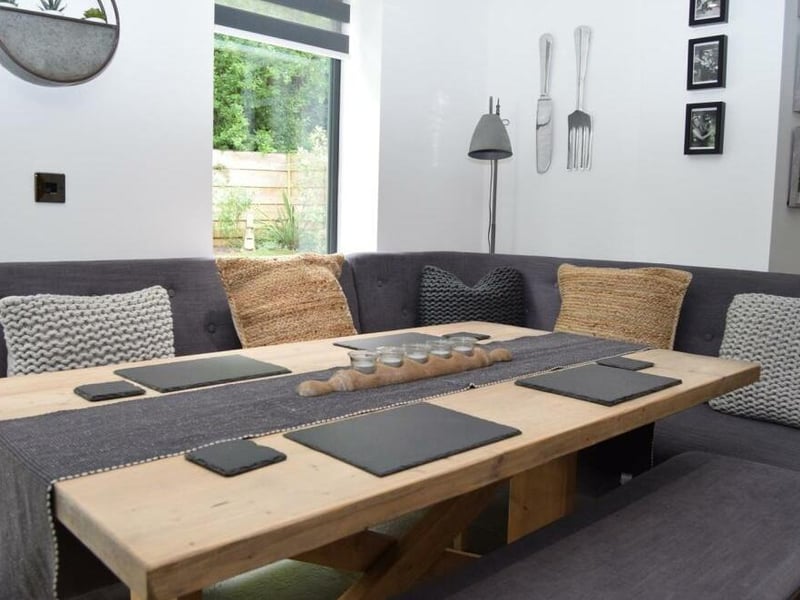
7. Dining area
The kitchen has plenty of space for a dining table and chairs, complete with a view that overlooks the back garden.. Photo: Zoopla
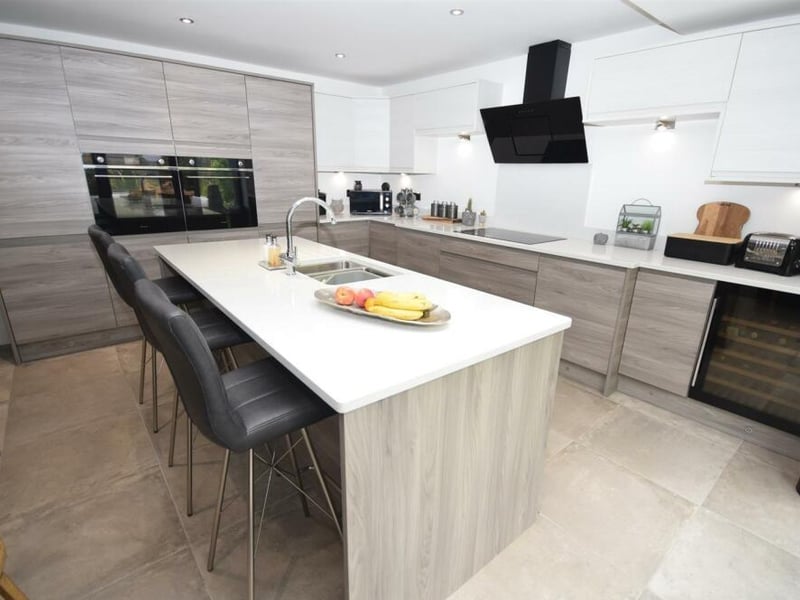
8. Underfloor heating
A last look at the open-plan kitchen, which also benefits from underfloor heating, a wine cooler and atmospheric downlighting. Photo: Zoopla