
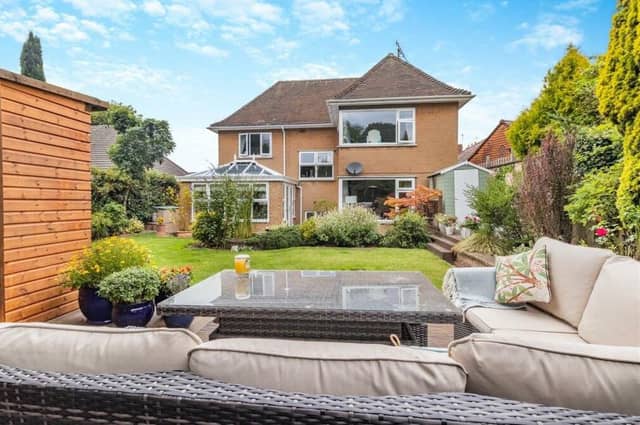

The three-bedroom, detached property on Green Lane, off Nottingham Road and Berry Hill Lane, was constructed back in 1953. And nine years ago, it sold for £227,500.
But the current owners have carried out a remarkable, comprehensive programme of revitalisation and modernisation to both house and garden, creating a first-class, contemporary home of high calibre.
Now it is on the market with Mansfield estate agents Richard Watkinson and Partners for £425,000 – and is worth every penny, especially as it sits within a desirable suburban location.
Possibly the most eyecatching feature of the improvement work is a wonderful and quirky summer house and bar within a beautiful, landscaped, south-facing rear garden that also includes a pond, two decked patios, a central lawn, plants and shrubs.
But in truth, the whole property, which now spans 1,708 square feet of spacious accommodation, is in immaculate condition – as you will find out if you browse through our photo gallery below.
Decorated in neutral tones throughout, the house includes Karndean flooring to the majority of the ground floor, where an entrance porch and hall leads to a large lounge, snug or home office, open-plan kitchen, extended orangery with dining area, utility room, WC and steps to a cellar. The first floor contains three double bedrooms and a modern family bathroom.
As well as the rear garden, there is a wide, concrete driveway at the front that provides off-street parking space and sits next to a walled garden with shrubs and trees and a raised lawn.
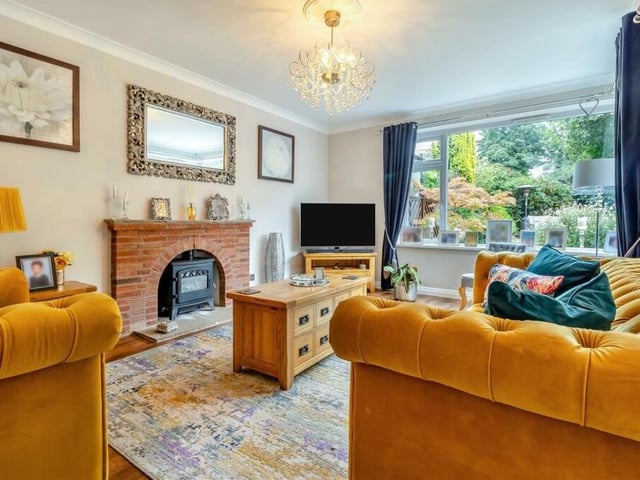
1. Delightful lounge with feature fireplace
We open our photo gallery of the £425,000 Mansfield property in the delightful main reception room. It is a large and comfortable lounge, blessed by a feature brick fireplace with sandstone hearth and matching mantel. Photo: Zoopla
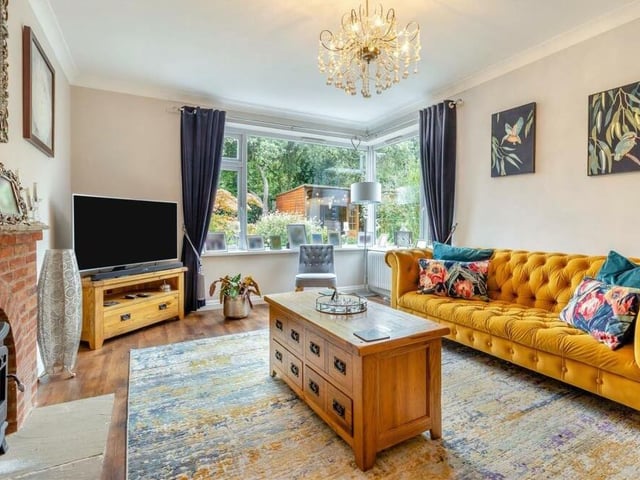
2. Large corner window
A second look at the lovely lounge shows its large corner window, which allows natural light to flood in and provides views of the south-facing, landscaped rear garden. Photo: Zoopla
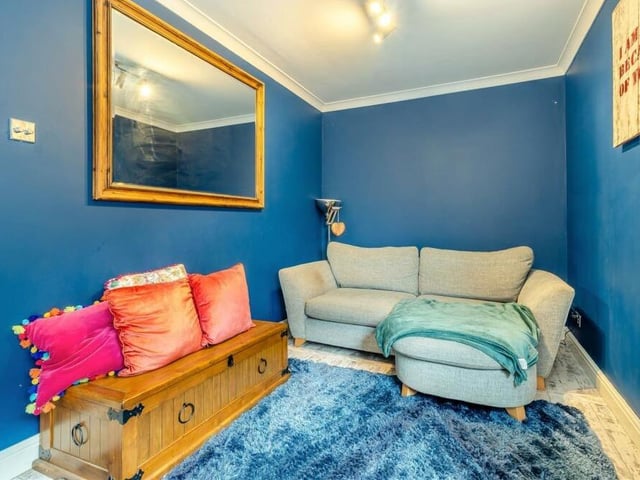
3. Cosy snug or home office
The second reception room on the ground floor is this cosy snug, which could be utilised as a home office. There is coving to the ceiling. Photo: Zoopla
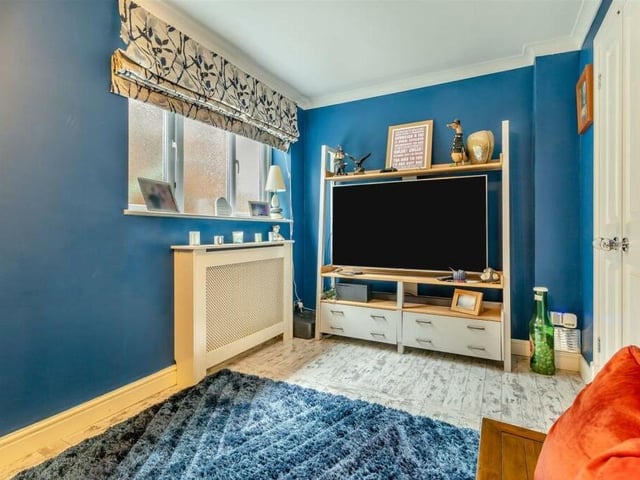
4. Space for big screen
There is more than enough space for a big-screen TV in the snug. The obscured, double-glazed window faces the side of the house, while the doors to the right lead to the entrance hall. Photo: Zoopla