


That’s the story from this spectacular family home, which nestles in the heart of Mansfield, on Eakring Road.
Offers in excess of £450,000 are invited by estate agents Purplebricks, who label the house “a must-view, to appreciate exactly what it has to offer”.
Clearly, your eye is initially drawn to the two spacious, brick-built outbuildings, which were once a double garage. Npw a games room and gym, they even offer potential for an annexe, subject to planning permission.
Elsewhere outside, the secluded driveway has space for no fewer than eight cars, while the back garden is well maintained and not overlooked, with mature flowerbeds, seating areas and storage sheds.
Indoors, the ground floor comprises an entrance porch, welcoming hallway, with downstairs WC, front reception room or study, lounge with double doors to the dining room, and a contemporary kitchen/diner with separate utility room.
Upstairs, you will find all six bedrooms, a landing and a stylish bathroom.
The whole property is in fantastic condition and offers potential for layout changes throughout, if you wish. It is fully double-glazed and also gas central heated after the fitting of a new boiler in 2017.
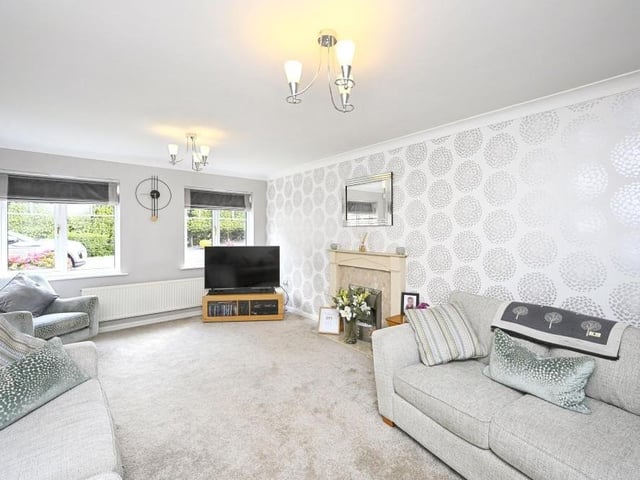
1. Lovely lounge
Our guided tour of the Eakring Road property begins in this lovely lounge, which is generously-sized but also cosy. It sits at the front of the house, with double doors leading to the dining room. Photo: Zoopla
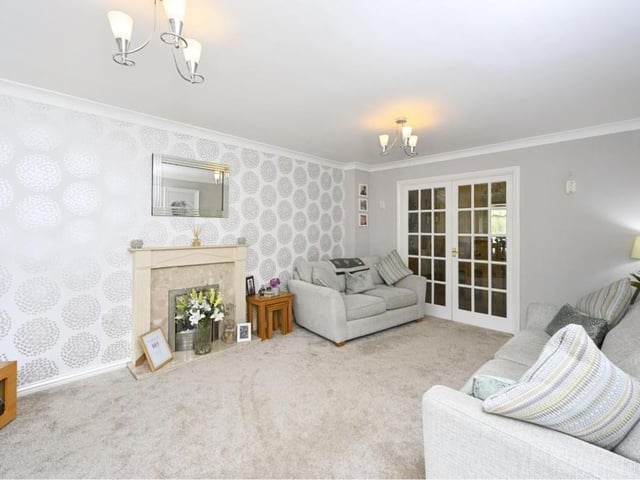
2. Sit down and relax
The lounge really does throw out an invitation to sit down and relax in front of the telly. Here, you can also see the double doors to the dining room. Photo: Zoopla
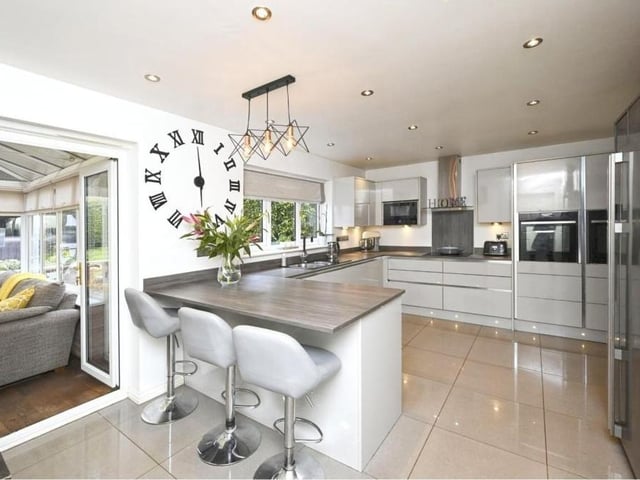
3. Contemporary kitchen/diner
The contemporary look to the property's kitchen diner is down to the fact that it was fully renovated only five years ago. As the big clock indicates, it was ahead of its time. Photo: Zoopla
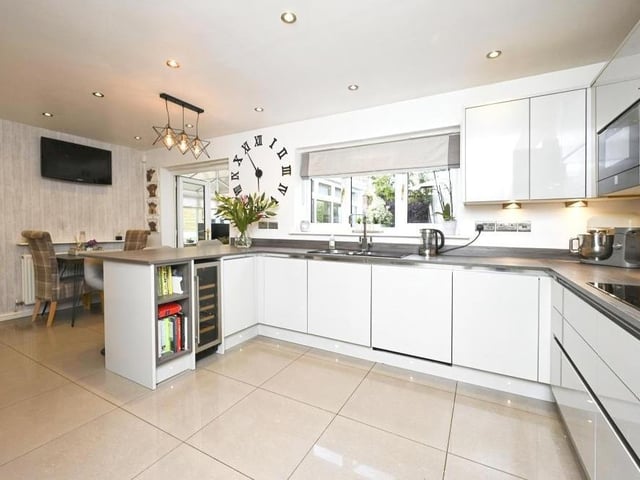
4. Spacious and stylish
A second shot of the spacious and stylish kitchen. A dining table is in the background towards the left, while a handy utility room is nearby. Photo: Zoopla