


And who are we to argue after having a look inside the Yew Tree Drive property in Huthwaite, which is steeped in quality and on the market for £750,000?
You can check out what we found by browsing through our photo gallery below. But suffice to say there is a bit of the wow factor about the modern and versatile bungalow, particularly as it sits in a convenient and popular location, close to shops, amenities and transport links.
A sizeable entrance hallway welcomes you to an incredible ground-floor space that boasts multiple reception rooms. They include a fabulous living/dining area, that amazing games room with a fitted bar, a sitting room and that superb hot-tub room.
There’s also an impressive kitchen, a handy utility room, family bathroom and three of the five bedrooms, one of which benefits from an en suite.
The two largest bedrooms can be found on the first floor, which is accessed by a lovely carpeted staircase with glass balustrade. The master bedroom has a stunning open bathroom area, while an en suite is attached to the other bedroom.
Outside, marvel at a wonderful garden with spacious, well-maintained lawns, a patio and seating area, a pond with water features, decking, an array of mature trees and shrubs, and also outdoor lighting. In addition, a good-sized driveway and a garage offer off-road parking space.
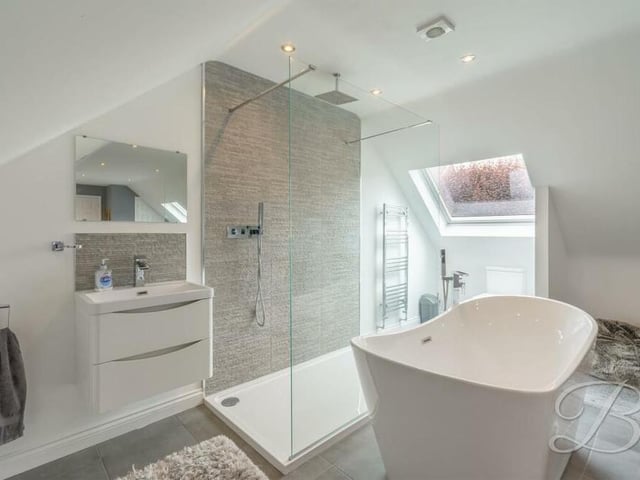
17. Free-standing bath
Here is a close-up of the open bathroom area in the master bedroom. It includes a free-standing bath with waterfall tap, spacious walk-in shower cubicle, low-flush WC, vanity wash hand basin, chrome, heated towel-rail and downlights. Photo: BuckleyBrown
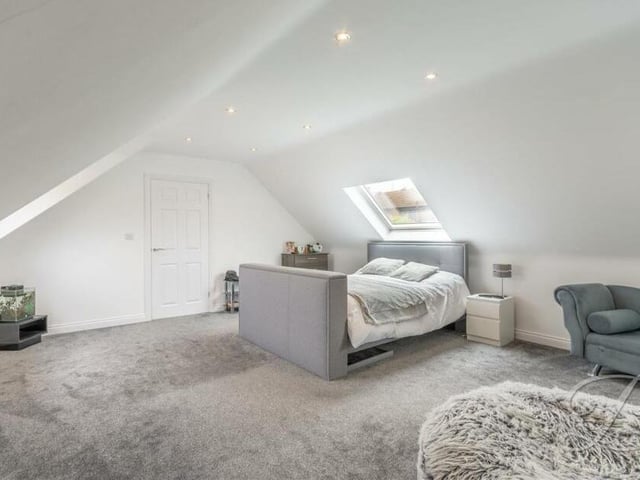
18. Terrific size
The second bedroom on the first floor of the £750,000 bungalow is also a terrific size. It boasts fitted carpets, a fitted wardrobe, two Velux windows, an additional window to the side of the property and downlights. Photo: BuckleyBrown
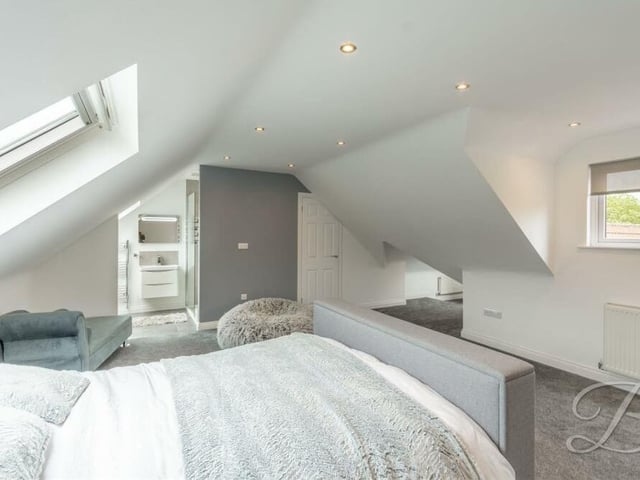
19. Access to en suite
A second shot of the second bedroom on the first floor. As you can see, there is access to an en suite shower room. Photo: BuckleyBrown
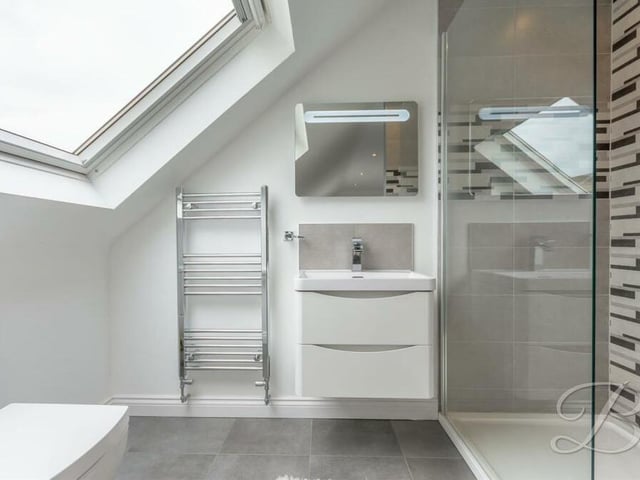
20. Walk-in shower cubicle
We complete our look at the interior of the Huthwaite property in the en suite shower room to the final bedroom. It consists of a walk-in shower cubicle, vanity hand wash basin, low-flush WC, chrome, heated towel-rail and Velux window. Photo: BuckleyBrown