


Part of the modern development on the former brewery site in the town centre, the home is described as “just like new” by local estate agents, Watsons, who have attached an enticing price tag of £290,000.
A spokesperson for Watsons says: “It is a contemporary town house that offers versatile living for today’s modern family. There is the added piece of mind of a builders’ warranty and no upward chain.”
Arranged, unusually, over four floors, the house is finished to a high specification. What’s more, it is close a wide range of amenities, including schools and shops, while transport links are excellent, with the likes of Eastwood and Nottingham are just down the road.
The ground floor comprises an entrance hall, with a door to the garage, which can also be accessed from the front driveway via a remote-controlled door.
Up the first set of stairs to the first floor, you will find a lounge, breakfast kitchen and WC, while the second floor houses two of the bedrooms, including the main one, which has an en suite bathroom. The other two bedrooms are located on the third floor, along with the main bathroom.
Outside, a low-maintenance, south-west-facing back garden offers a good level of privacy and consists of a lawn and a paved patio.
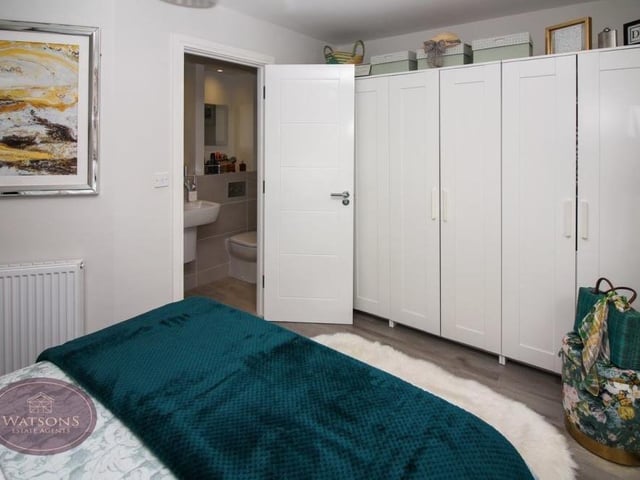
9. Wardrobe space
The primary bedroom has space for wardrobes, while the door leads to an en suite bathroom. Photo: Watsons
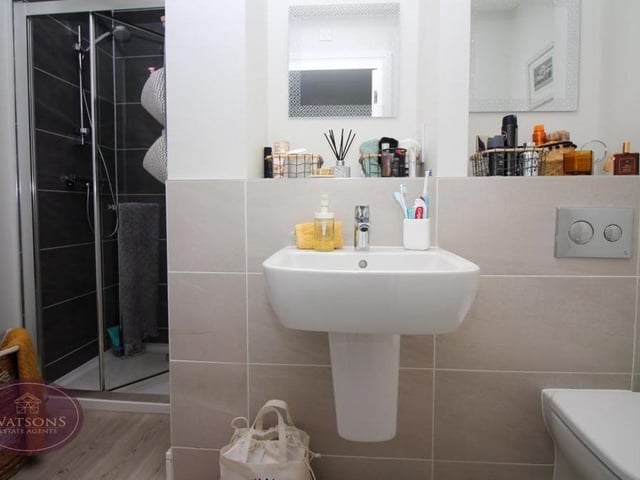
10. En suite bathroom
Here is the en suite bathroom to the main bedroom. A three-piece suite in white comprises a shower cubicle with mains-fed shower, a wall-mounted sink and a concealed-cistern WC. Not to mention a chrome, heated towel-rail and ceiling spotlights. Photo: Watsons
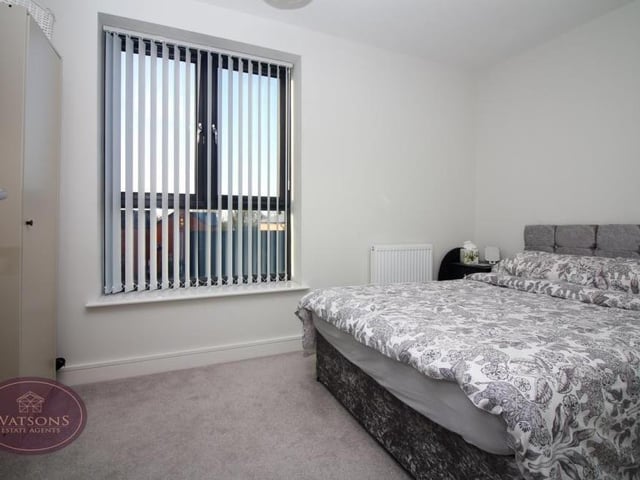
11. Bonny bedroom
Another bonny double bedroom at the £290,000 property in Kimberley. Photo: Watsons
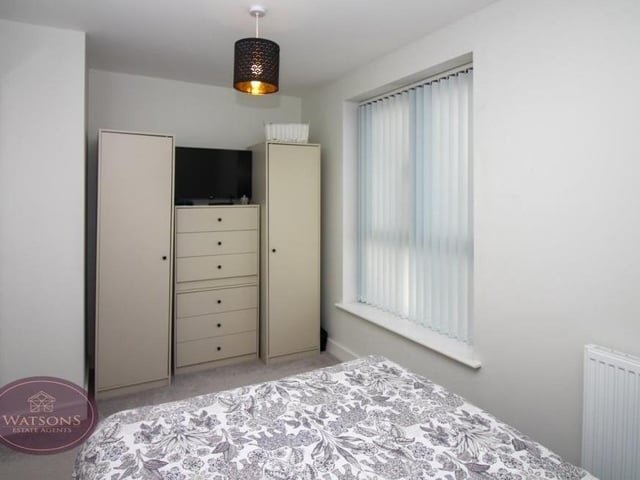
12. Storage space
This bedroom at the Brewhouse Mews house also has plenty of storage space. Photo: Watsons