


Part of the modern development on the former brewery site in the town centre, the home is described as “just like new” by local estate agents, Watsons, who have attached an enticing price tag of £290,000.
A spokesperson for Watsons says: “It is a contemporary town house that offers versatile living for today’s modern family. There is the added piece of mind of a builders’ warranty and no upward chain.”
Arranged, unusually, over four floors, the house is finished to a high specification. What’s more, it is close a wide range of amenities, including schools and shops, while transport links are excellent, with the likes of Eastwood and Nottingham are just down the road.
The ground floor comprises an entrance hall, with a door to the garage, which can also be accessed from the front driveway via a remote-controlled door.
Up the first set of stairs to the first floor, you will find a lounge, breakfast kitchen and WC, while the second floor houses two of the bedrooms, including the main one, which has an en suite bathroom. The other two bedrooms are located on the third floor, along with the main bathroom.
Outside, a low-maintenance, south-west-facing back garden offers a good level of privacy and consists of a lawn and a paved patio.
Flick through our photo gallery below to see what the property looks like and then visit the Zoopla website here for more information.
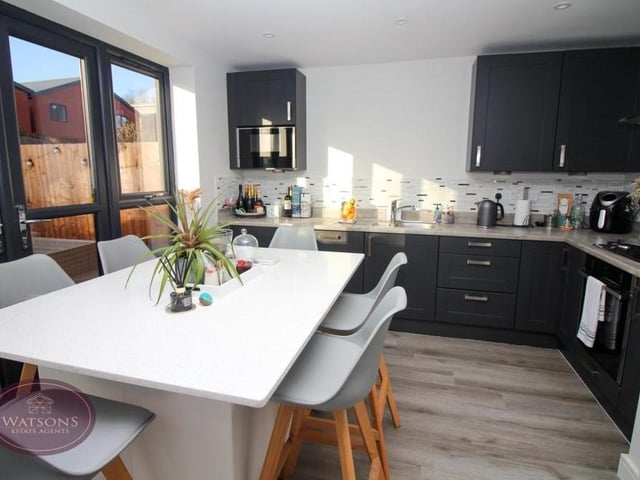
1. Breakfast kitchen
We begin our tour of the Brewhouse Mews house in the breakfast kitchen, where integrated appliances include an electric oven and gas hob, with extractor over, fridge/freezer, washing machine, dishwasher and microwave. There is a range of matching wall and base units, plus work surfaces incorporating an inset one-and-a-half-bowl stainless steel sink and drainer unit. Photo: Watsons
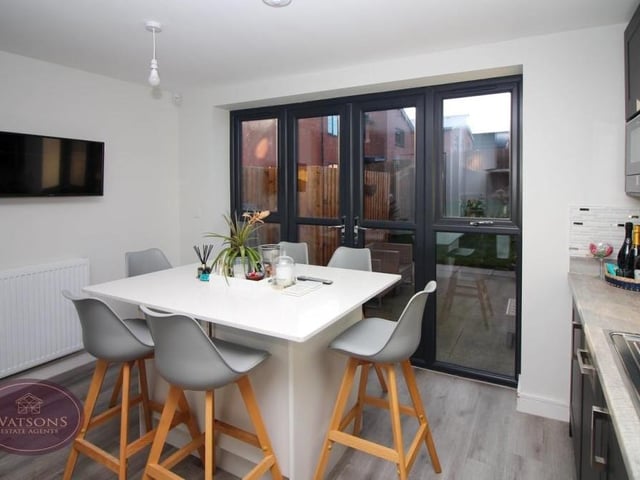
2. Doors to the garden
The kitchen also features a central island, offering further storage space and room for chairs, as well as French doors leading to the back garden. Ceiling spotlights and luxury vinyl tiled flooring add to the appeal of the room. Photo: Watsons
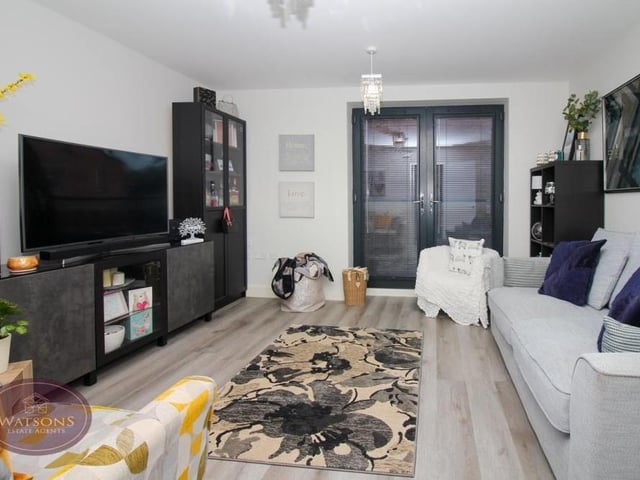
3. Stylish lounge
The lounge on the first floor has style and space. French doors lead to a Juliet balcony that overlooks the front of the property. Photo: Watsons
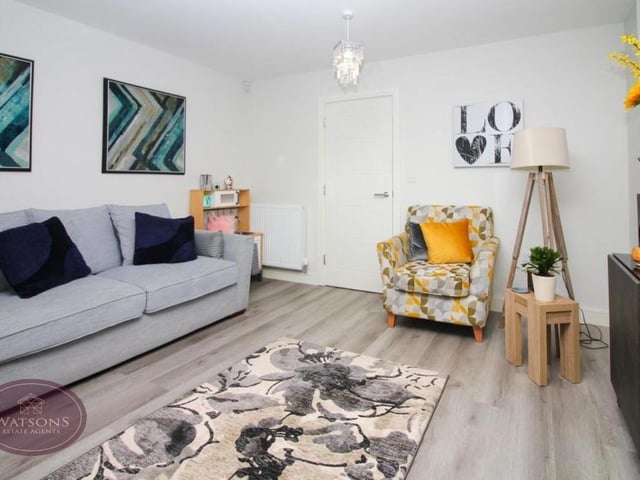
4. Warm and homely
A second shot of the lounge, with its warm and homely tones and luxury vinyl tiled flooring. Photo: Watsons