


It sits on Nottingham Road and offers of more than £400,000 are being invited by Watsons Estate Agents, of Main Street, Kimberley.
Not only is it a substantial, detached house with a generous amount of living space, all well presented, it is also close to a wide range of amenities, including schools and transport links, and comes with a low-maintenance garden.
In brief, the ground floor comprises an entrance hallway, lounge with open fireplace and bay window, dining kitchen, utility room and WC. A spacious conservatory is currently being used as a family dining room but would equally make a terrific play room or home office, especially as three radiators mean it can be used all year round.
On the first floor, the landing leads to four of the bedrooms, three of which are doubles and two of which have ‘Jack And Jill’ access to an en suite shower room. The main family bathroom has just been re-fitted with a contemporary four-piece suite.
Just when you thought this home had provided all you need, more stairs take you to a second floor where you will find the primary bedroom, complete with a separate dressing area, fitted wardrobes and an en suite bathroom.
Outside, the back garden consists of a paved patio and artificial lawn, which is ideal for families. At the front, a driveway provides space for off-street parking and leads to a single, integral garage.
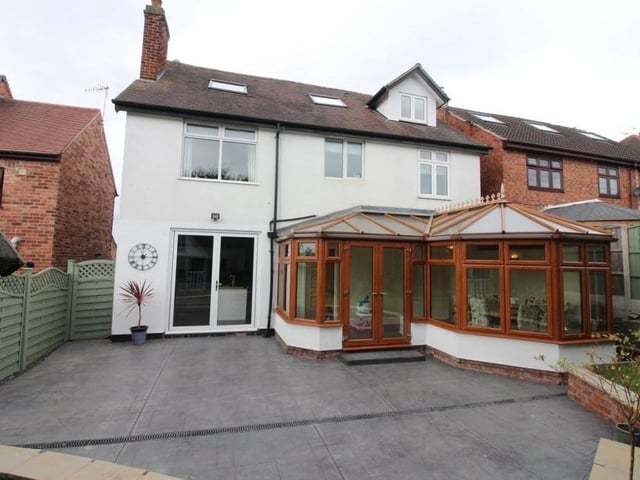
21. View from the rear
Let's conclude our photo gallery with a couple of exterior shots. This is how the Nottingham Road property looks from the rear, with the large conservatory jutting out on to a pressed concrete patio area. Photo: Zoopla
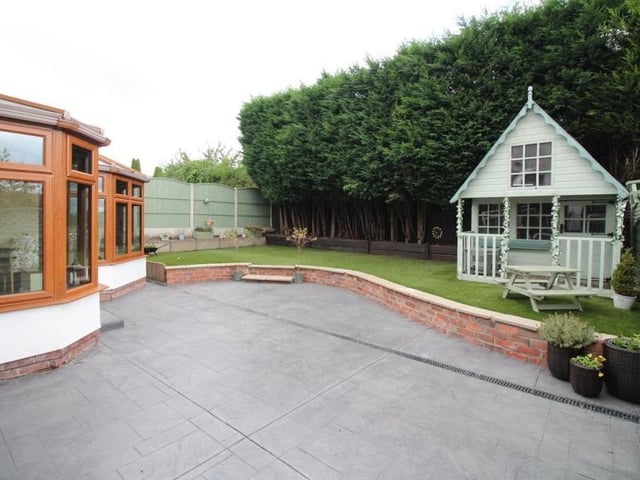
22. Low-maintenance garden
The garden at the back of the house is low-maintenance but attractive. The patio area leads to an artificial lawn, while the whole space is enclosed by conifers and timber fencing, with a gate offering side access. Photo: Zoopla