


Via our photo gallery below, step inside this exceptional four-bedroom family home at Fox Hollow in Ravenshead. A first-class property of the highest calibre, it is set within a small, private and leafy gated development off Longdale Lane,
The Dell was individually designed and built to a striking design back in 2002 and extends to 3,259 square feet of luxurious living accommodation, arranged over two floors, with a substantial double garage too.
It has been occupied by the current owners since new and remains in immaculate condition throughout. It is now on the market, with no chain, for £1,195,000 with Mansfield-based estate agents Richard Watkinson and Partners.
Beautifully appointed and decorated in Dutch pink by Farrow & Ball, the property features high-spec fixtures and fittings. These include ceiling surround-sound speakers to the lounge, kitchen and all four bedrooms, light fittings by Jim Lawrence, fitted contemporary window shutters and radiator covers throughout, top-quality double glazing and a burglar alarm system. The stunning bespoke fitted kitchen is by Osborne Of Ilkeston.
The layout on the ground floor comprises an entrance lobby that leads to a magnificent open-plan reception hall and sitting area. There is then a lounge, office, that kitchen with dining extension and walk-in pantry, a utility room, inner hallway, boot room and cloakroom/WC.
A galleried landing on the first floor leads to the spacious double bedrooms, including a master with walk-in wardrobe and modern en suite, as well as a luxurious family bathroom.
Outside, the highlight is obviously the heated swimming pool within a wonderful, landscaped rear garden that also contains stone paved seating areas, steps, a slate water feature and a boundary of high conifer hedging, offering privacy. At the front, remote-controlled, electric gates lead on to a block-paved driveway that provides off-street parking space, while a garden with plants and shrubs is low maintenance.
Once you have flicked through our gallery, visit the Zoopla website here for more information, including floor plans.
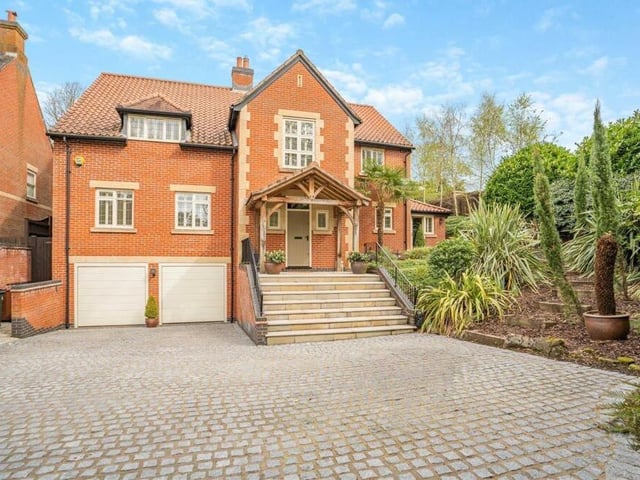
21. Driveway, double garage and canopy porch
Back to the front now to show a block-paved driveway offering off-street parking space and leading to a substantial double garage, equipped with power, light and heating and accessed by remote-controlled, electric doors. The front door of the house sits beneath a large, oak canopy storm porch accessed via stone steps with black wrought-iron handrails either side. Photo: Zoopla
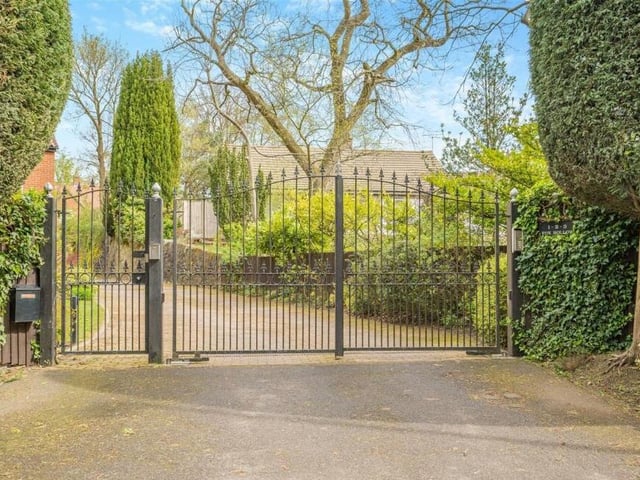
22. Remote-controlled gates
The last photo of our gallery focuses on the remote-controlled, electric gates that open on to the driveway at Fox Hollow. The house is set well back and hidden from Longdale Lane as part of a small development consisting of just three properties. Photo: Zoopla