


The four-bedroom, detached property, can be found at the end of a private drive off Old Mill Lane. It is one of just six dwellings in the development, called The Gables, which is accessed only by remote-controlled electric gates.
Special features include underfloor heating, a gym and an elevated balcony-patio that overlooks a landscaped garden and offers far-reaching views.
Mansfield estate agents Richard Watkinson and Partners are very excited about the bungalow after introducing it to the market with a price tag of £480,000.
A spokesperson said: “The property was built in 2004, offering spacious single-storey accommodation and a south-west-facing rear garden.
"It has recently been updated and improved to a high standard, both internally and externally, creating an impressive home of high calibre.”
Step inside via an entrance porch and an L-shaped entrance hall, where double doors open through to a large open-plan living/dining/kitchen space. There is also a master bedroom with fitted wardrobes and an en suite, plus three further bedrooms, an office, a second Jack and Jill en suite and a family bathroom.
Outside, a large block-paved driveway offers off-street parking space and leads to an integral double garage that has been converted into a storage/utility area with a connecting doorway leading through to a gym.
That decked, sandstone balcony-patio can be found at the back, with steps leading down to a lower-level garden, where there are lawns, a gravel seating area and a large undercover storage space beneath the decking.
After reading all that, you must surely check out our photo gallery below! For more information, including a floor plan, visit the Zoopla website here.
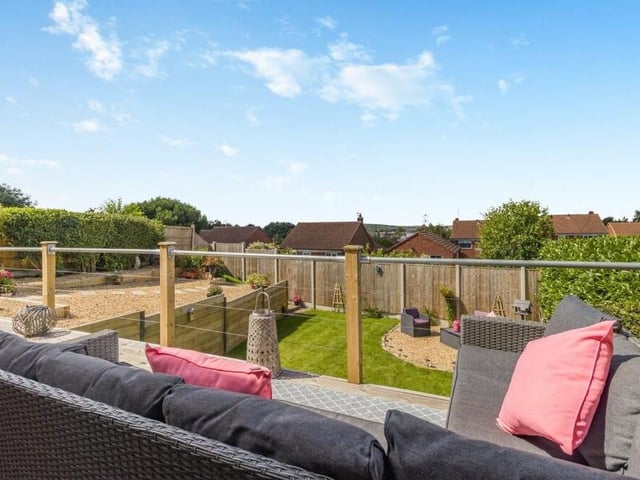
1. Balcony-patio
Before we have a look inside the bungalow, here is a sneak preview of that balcony-patio, with handrail, which overlooks the back garden and offers far-reaching views. Photo: Zoopla
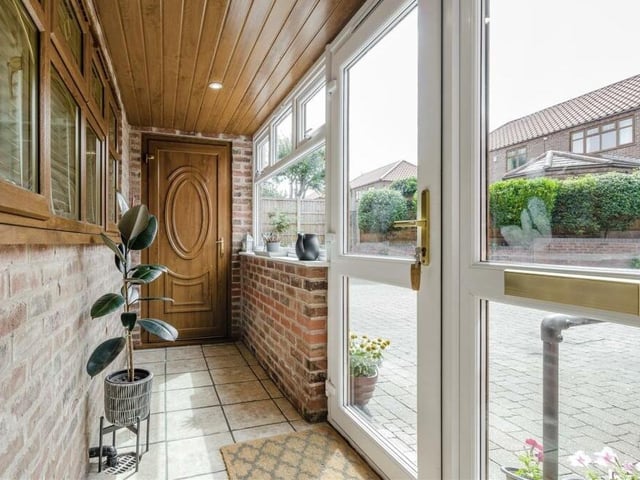
2. Entrance porch
Step inside the £480,000 property via this entrance porch, which has a tiled floor and ceiling spotlights, and leads to the hallway. Photo: Zoopla
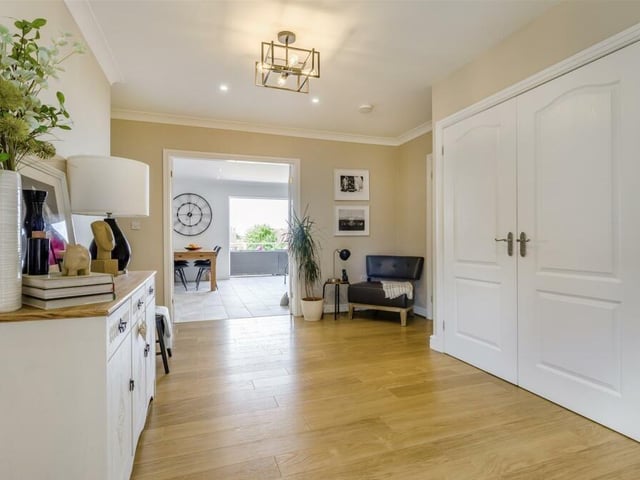
3. Large hallway
The large, L-shaped hallway has a built-in storage cupboard, a cloaks cupboard, underfloor heating, a laminate floor and ceiling spotlights. The big double doors lead to the open-plan living, dining and kitchen area. Photo: Zoopla
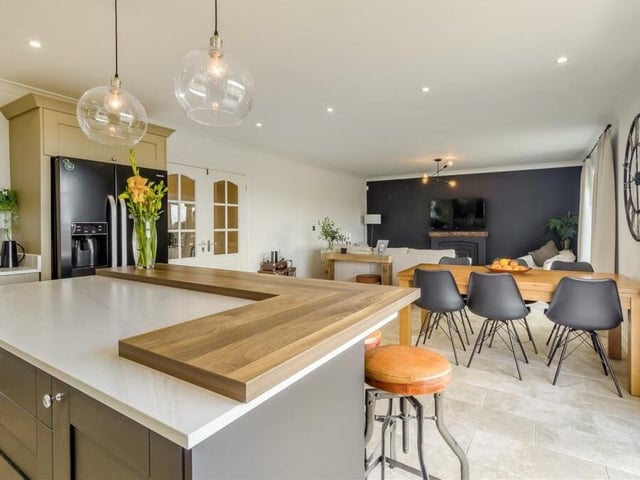
4. Open-plan living, dining and kitchen area
Here is the first shot of the open-plan living, dining and kitchen area, which sits at the heart of the home. It is superbly appointed, with a central island that has feature lighting above and contemporary shaker cabinets, including base units and drawers, marble-effect work surfaces and a raised butcher's block-style work surface Photo: Zoopla