


It is one of only five detached houses that are set back from New Mill Lane on a private block-paved driveway. And it is so spacious its accommodation stretches to almost 1,700 sq feet, not counting a large, south-facing, L-shaped rear garden, measuring 485 sq metres.
The four-bedroom gem is on the market for offers in the region of £450,000 with highly respected Mansfield estate agents Richard Watkinson and Partners, who strongly recommend that interested families should make a viewing appointment.
Our photo gallery below gives you a good idea of what to expect. But suffice to say that the current owners have been there since it was built and have maintained to a high standard.
There is a modern and neutral decor throughout, with gas central heating and uPVC double glazing. The ground floor comprises an entrance hall, 22-foot lounge, dining room, kitchen/diner, utility room, conservatory and WC, while the first-floor galleried landing leads to a master bedroom with en suite, three more good-sized double bedrooms and a family bathroom.
Outside, a block-paved driveway at the front offers off-street parking space and leads to a double garage. A lawn has a side gate providing access to a wide patio area and a pathway leading to the rear of the property.
The back garden features a substantial, paved patio, enclosed by a stone wall, with two wide steps inviting you on to a large lawn. A paved pathway leads to a decked patio on two levels that is next to the French doors of the conservatory.
For more information, including a floor plan, please visit the Zoopla website at zoopla.co.uk/for-sale/details/63733396
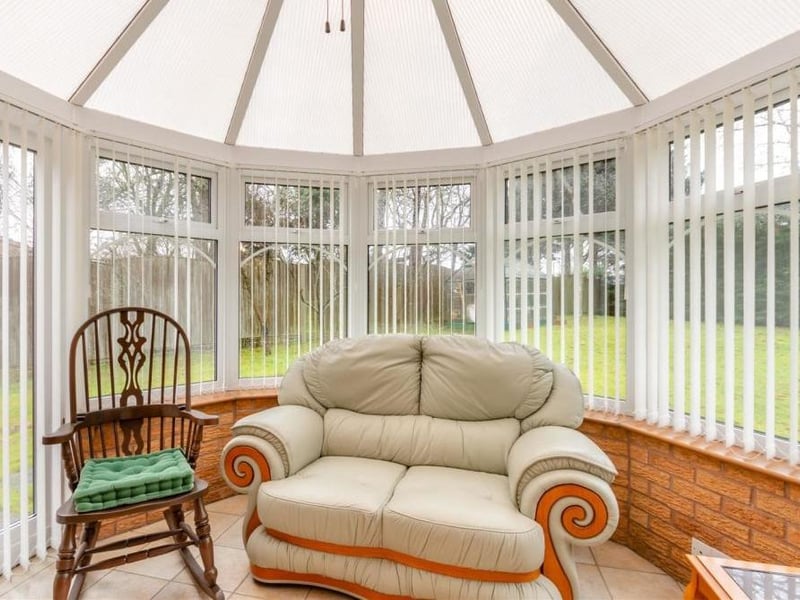
9. Dome-like conservatory
Relax in this bright conservatory, with its dome-like roof, tiled floor, TV point, ceiling fan and French doors leading out to the back garden. Photo: Zoopla
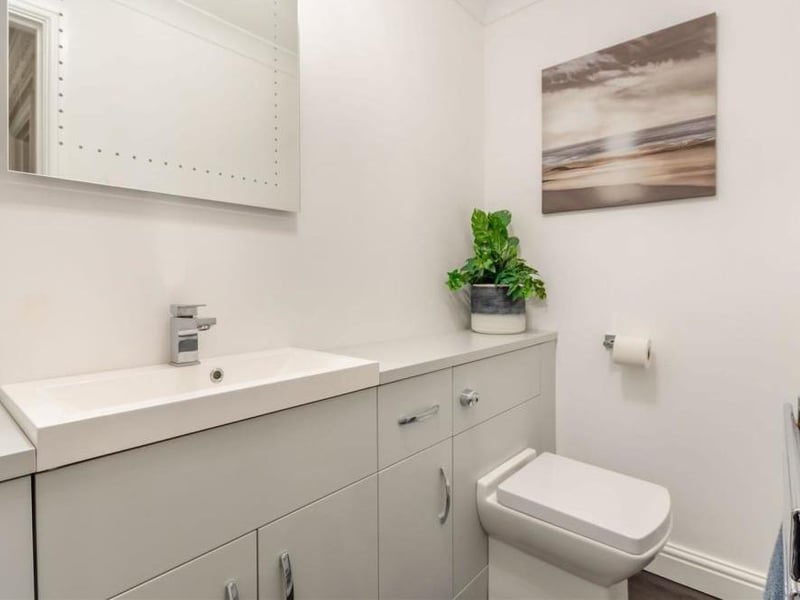
10. Downstairs WC
The ground floor at the Forest Town property also features this white two-piece suite. It consists of a low-flush WC and a large vanity unit with inset wash hand basin, work surfaces to each side and storage cupboards beneath. There are further fitted storage units and a chrome, heated towel-rail. Photo: Zoopla
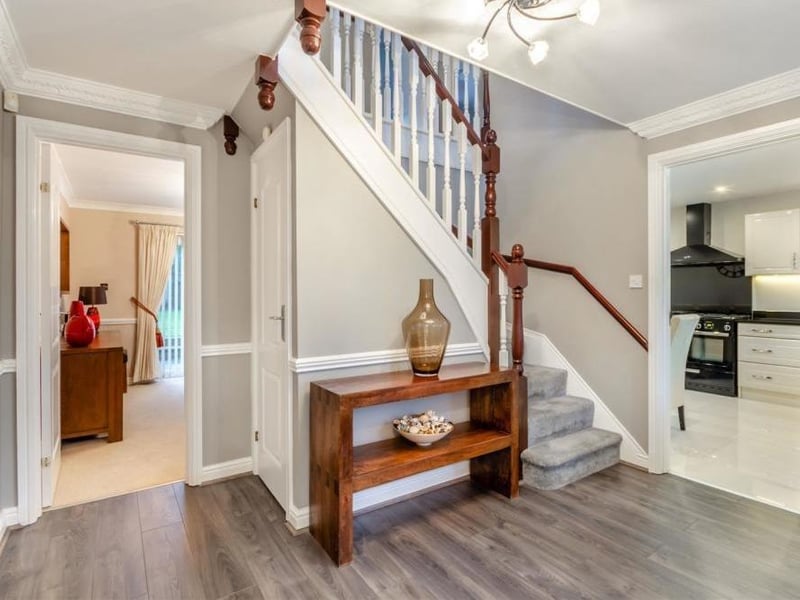
11. Attractive hallway
As we prepare to go upstairs, let's take a quick look at the attractive entrance hallway. It comes complete with a wood-effect laminate floor, coving to the ceiling, an under-stairs storage cupboard and stairs leading to a galleried landing. Photo: Zoopla
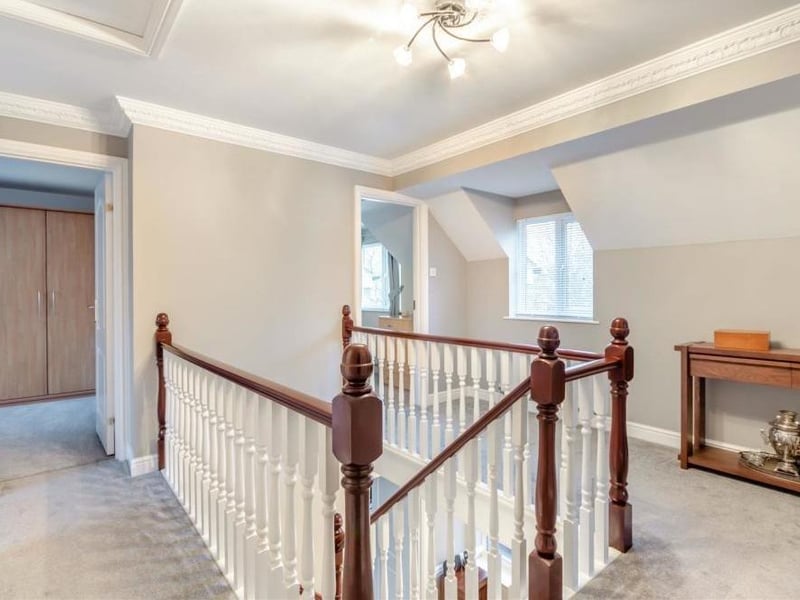
12. Galleried landing
Like all areas of the £450,000 house, the galleried landing is beautifully presented. It boasts a window facing the front of the house, a loft hatch and an airing cupboard housing a hot-water cylinder with shelves above to store towels and linen. Photo: Zoopla