
The property in Lindhust Lane provides a flexible and well-balanced ground floor layout, featuring a comfortable living room ideal for relaxation and everyday family use.
A separate snug offers additional reception space, perfect for use as a quiet sitting room with an open fire for those colder evenings.
At the heart of the home is the stunning kitchen/diner, offering a practical and sociable area for cooking, dining, and entertaining, with ample storage and workspace. A central island provides the perfect place to gather, dine and prep food and also boasts an integrated wine cooler. The space is flooded with natural light thanks to a statement skylight window and bi-fold doors leading out to the garden, perfect for the indoor/outdoor flow.
The kitchen area also boasts a stunning log burning stove and an integrated seating area – the perfect layout for family life. A combined utility/W.C. adds valuable convenience, helping to keep household tasks organised while providing an additional ground floor facility. To the first floor, the property offers four well-proportioned bedrooms, suitable for family living. One bedroom is currently used as an office, perfect for those who work from home.
The first floor accommodation is completed by a spacious walk in shower room, with a central landing providing access to all rooms. Externally, the property continues to shine, set behind private electric gates the large driveway provides off-road parking for several cars and a caravan.
A versatile large double workshop is located at the side of the property and a well-maintained front garden.
To the rear an oasis awaits with manicured garden space, well established pond and hot tub to relax and unwind in after a long day.
The garden is the perfect tranquil area for relaxation, entertaining, or family use. There is also a garden room currently used as a pottery space. This stunning home is well-balanced and adaptable, combining multiple reception areas, practical features, and strong family appeal, making it an attractive option in a desirable Mansfield location.
Berry Hill park is just a stroll away plus a number of other popular walks just outside the electric gates.
For more information or to book a viewing contact Purplebricks on 02475 117781.
,
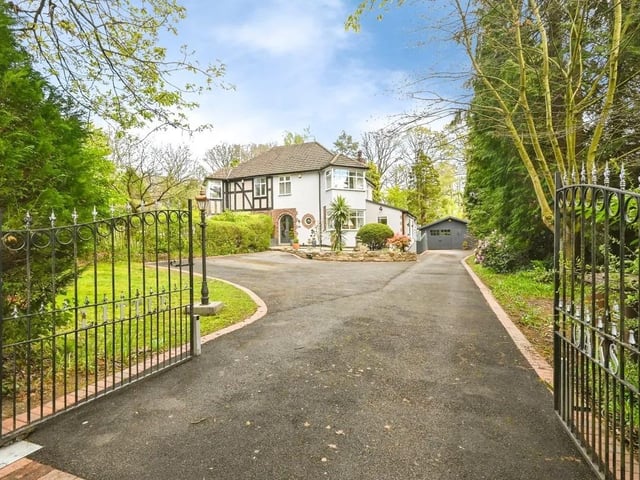
1. Kerb appeal
The stunning property is tucked away behind electric gates and boasts a well maintained front garden and ample off-road parking for multiple cars/caravan Photo: Zoopla
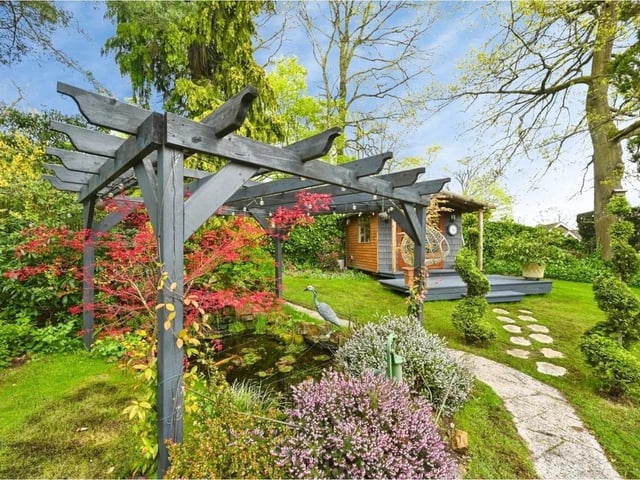
2. Oasis
To the rear, there is a well-maintained garden space, offering an excellent outdoor area for relaxation, entertaining, or family use. Photo: Zoopla
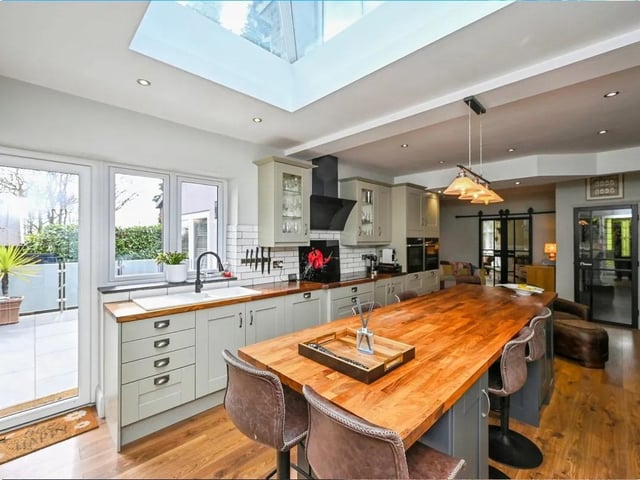
3. Heart of the home
The kitchen/diner forms the heart of the home, offering a practical and sociable area for cooking, dining, and entertaining, with ample storage and workspace. Photo: Zoopla
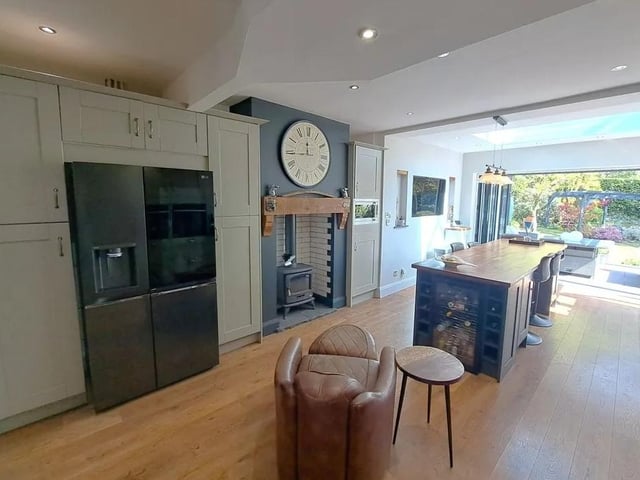
4. Bright
The bi-fold doors and statement skylight flood the kitchen/dining/living space with natural light. Photo: Zoopla