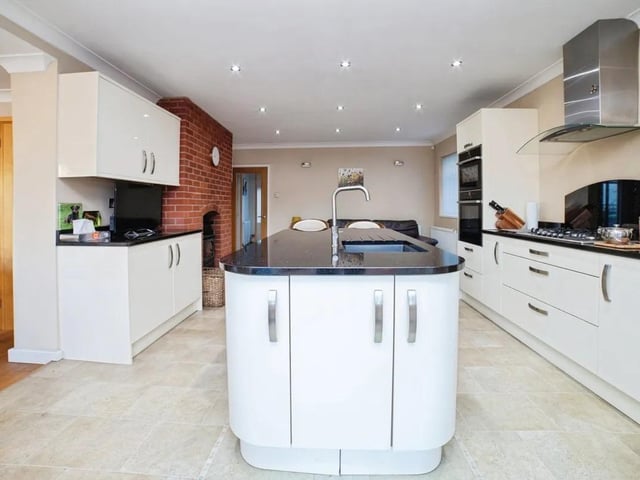
Set on a generous 1/3-acre plot in Fackley Road, Sutton-In-Ashfield, this spacious detached residence offers an exceptional living environment with room to enjoy, unwind, and make the most of its beautifully designed spaces. The property blends modern comfort with thoughtfully arranged interiors and enchanting outdoor areas that suit a wide range of lifestyles. As you step into the entrace hall, practicality greets you right away-complete with a built-in storage cupboard ideal for coats and shoes, along with a convenient WC cloakroom. The heart of the home is the expansive open-plan kitchen and dining area, designed to feel bright, and effortlessly functional. Stylish and contemporary, the kitchen features an integrated double oven, extractor hood, generous work surfaces, and a central island with sink and mixer taps.
The property also boasts a high-quality water filtration system, offering clean, filtered drinking water throughout the home.
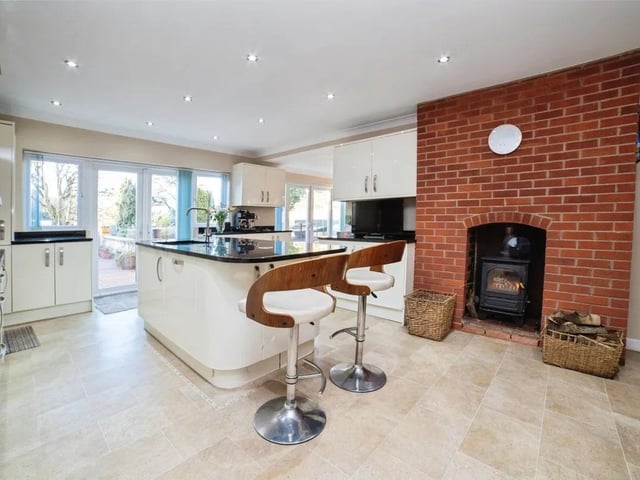
A multi-fuel burner sits within the open plan kitchen and dining space, adding warmth and character while creating a cosy focal point.
The open plan area boasts two sets of patio doors flooding the room with natural light and opening directly to the rear garden, offering an easy indoor-outdoor flow ideal for entertaining or simply enjoying the view. The dining area flows through double doors into the elegant lounge, where another multi-fuel burner with a marble surround provides a warm, inviting atmosphere. The room balances modern finishes with a sense of comfort, making it a perfect space to relax or host guests. Upstairs, the property offers four well-proportioned bedrooms, each with a calm and spacious feel.
The master bedroom features patio doors that open to serene views across the rear gardens, creating a peaceful retreat at the end of the day.
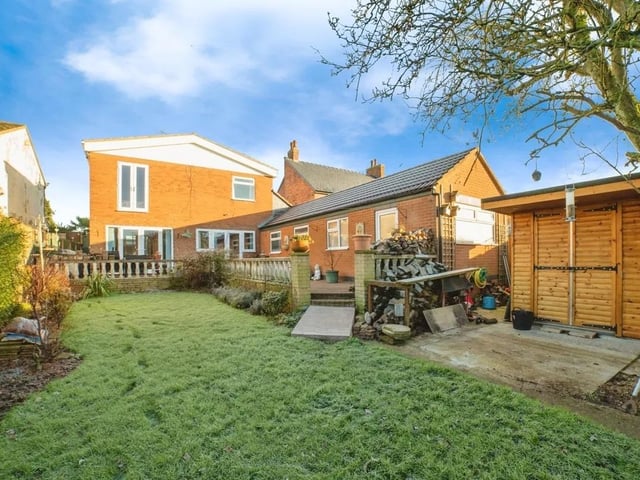
The beautifully designed family bathroom includes a walk-in shower, bathtub, and a vanity with ample storage, offering both style and practicality. Outside the expansive garden is private and beautifully established, featuring a mature orchard with apple, pear, and plum trees, a vegetable patch, a pond, and plenty of space to enjoy nature.
A charming summer house provides a lovely spot for hobbies or relaxation, while the separate workshop offers excellent flexibility for creative projects or additional storage. The block-paved seating area behind the house is ideal for alfresco dining or quiet afternoons outdoors. The garage offers exceptional space for storage, vehicles, and equipment. It includes a fully equipped utility area, an electric garage door, windows for natural light, and direct access to the rear garden.
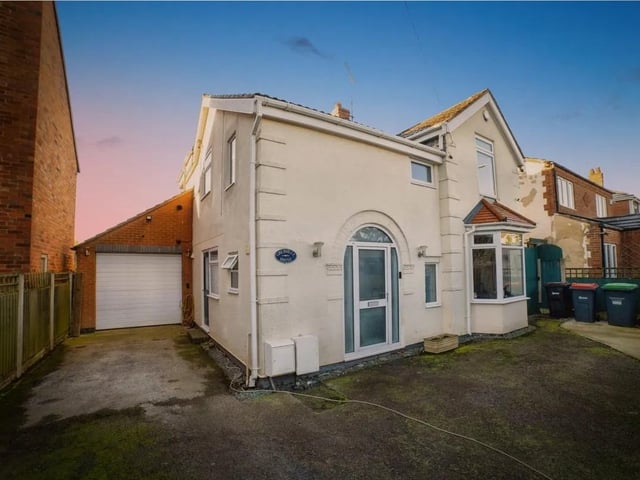
Home owners will also benefit from off road parking thanks to the generous driveway easily accommodates multiple vehicles. Set within a peaceful village location, it offers a rare combination of comfort, character, and space both inside and out.
To find out more or book a viewing contact Frank Innes on 01623 355744.
1. Feature
A multi-fuel burner sits within this open plan kitchen/living space, adding warmth and character while creating a cosy focal point. Photo: Zoopla
2. Lush
The expansive garden is private and beautifully established, featuring a mature orchard with apple, pear, and plum trees, a vegetable patch, a pond, and plenty of space to enjoy nature. A charming summer house provides a lovely spot for hobbies or relaxation, while the separate workshop offers excellent flexibility for creative projects or additional storage. Photo: Zoopla
3. Kerb appeal
Set within a peaceful village location, it offers a rare combination of comfort, character, and space both inside and out. Photo: Zoopla