
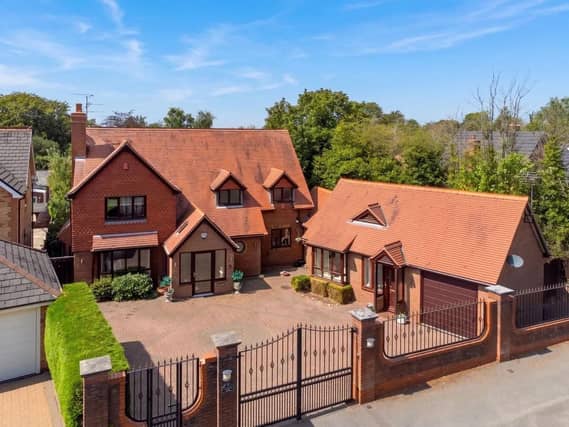

The property in Lichfield Lane offers exceptional versatility whether you are seeking multi-generational living to bring relatives closer to home, a private teenager retreat, a dedicated workspace or a lettable dwelling to generate supplementary income. The accommodation begins with an impressive vaulted ceiling entrance porch that opens into a welcoming hallway, which benefits from a convenient cloakroom/WC fitted with a two-piece white suite and features a distinctive porthole-style privacy window. The living accommodation is exceptionally generous, starting with a stunning, large lounge centered around a feature inglenook fireplace with a stove burner, complemented by exposed timber flooring, ceiling beams and French doors opening directly out to the rear garden.
Adding further versatility is a second sitting room, which acts as a secondary retreat with double doors leading into an adjoining conservatory complete with parquet flooring and views across the garden. At the heart of the home is a superb open-plan dining kitchen, equipped with underfloor heating and a comprehensive range of fitted units topped with timber-finish worktops. The suite of integrated appliances includes an electric oven, hob, microwave, dishwasher and wine cooler, alongside dedicated space for a washing machine and tumble dryer.
The dining area is framed by a striking exposed brick feature wall, providing ample room for a large table and making it an ideal setting for both everyday meals and entertaining guests. Upstairs, the first-floor landing features a useful storage cupboard and leads to four well-proportioned bedrooms as well as a dedicated office, which could easily serve as a fifth single bedroom if required.
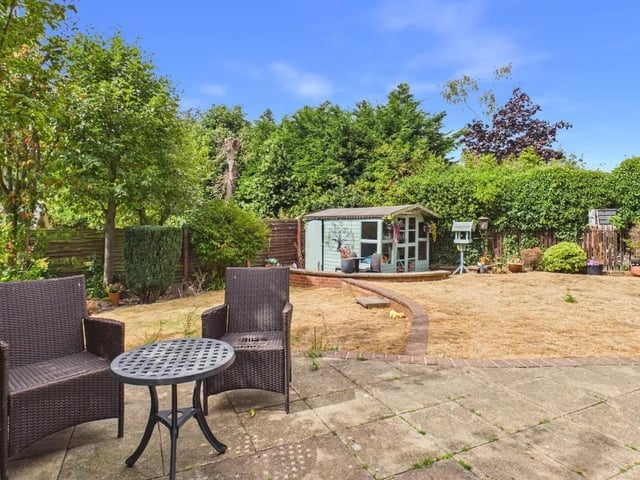
The luxurious main bedroom suite acts as a private sanctuary, boasting a walk-in dressing room with an open wardrobe system, further built-in wardrobes with sliding doors and a private en-suite bathroom. The remaining bedrooms are served by a family shower room fitted with a modern three-piece suite. Adding a fantastic dimension to the property, the self-contained annexe can be accessed privately from the driveway as well as internally via the rear lobby from the main kitchen. This independent living space features its own fitted kitchen, a comfortable lounge and a bedroom with wardrobes and en suite facility, making it perfectly configured for independent living. Externally, the property is approached via an electric-gated driveway that provides secure off-road parking for multiple vehicles and an excellent degree of privacy. This leads to a garage fitted with an electric door, power, and lighting. To the rear, you will find a generous, westerly-facing lawned garden complete with a large patio area, a summerhouse, mature fruit trees, external power points and water access. The property also boasts superb eco-credentials and modern security, benefiting from an air source heat pump serving the central heating and hot water, a large bank of 24 roof-mounted solar panels to aid running costs and energy efficiency, and a fitted alarm system for complete peace of mind.
For more information or to book a viewing contact David James Estate Agents on 01623 355394.
13. Tranquil
To the rear, you will find a generous, westerly-facing lawned garden complete with a large patio area, a summerhouse, mature fruit trees, external power points and water access. Photo: Zoopla