


The four-bedroom, detached property, which can be found on Green Farm Road in Selston, has so much space, both inside and out. For instance, the secluded, south-facing garden stretches to 40 metres long.
The interior has been extended and much improved and would be perfect for busy families looking for an accessible, single-storey home, especially as it backs on to Selston Country Park.
Offers in excess of £475,000 are invited by estate agents The Avenue, who are based in Sutton Coldfield, and you can find out why by browsing through our photo gallery below.
The entrance hall leads to a spacious, split-level lounge, which is the social hub of the bungalow. This, in turn, leads to a conservatory, while a modern, fitted kitchen/diner has a welcoming feel, with a handy utility room nearby.
All four bedrooms are doubles, although one is currently being used as a study, and the master has access to an en suite bathroom.
If you love firing up the barbecue in the summer, there is a choice of two patio seating areas outside, as well as a sun-trapped lawn. A shed and a separate wooden workshop or studio, with light and power, are additional assets.
As well as the country park, Green Farm Road is close to the village’s schools and shops, and also a skate park, while the town of Eastwood is, of course, not far away.
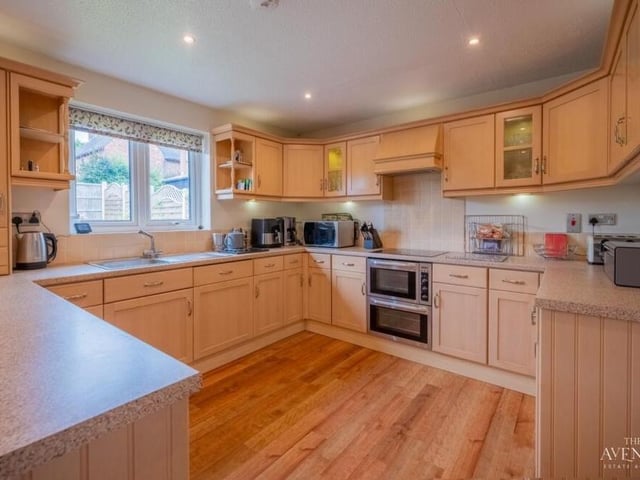
5. Modern kitchen/diner
The fitted kitchen/diner is modern and boasts a welcoming feel. Matching units blend with essential appliances. Photo: The Avenue
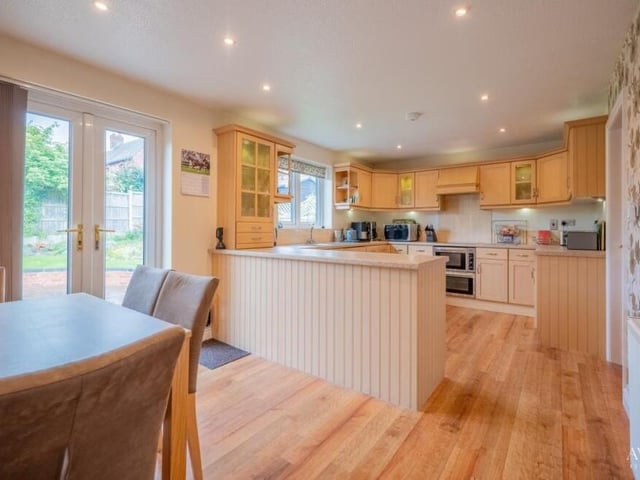
6. Dining table and chairs
There's plenty of space for a dining table and chairs in the kitchen/diner, while doors open out on to the garden. Photo: The Avenue
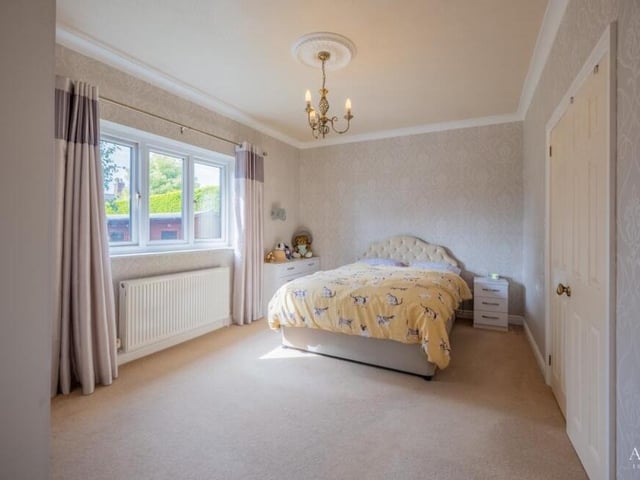
7. Master bedroom
Moving on now to the bedrooms at the £475,000-plus bungalow, starting with the master, which is particularly impressive. On the other side of the large doors to the right is an en suite bathroom. Photo: The Avenue
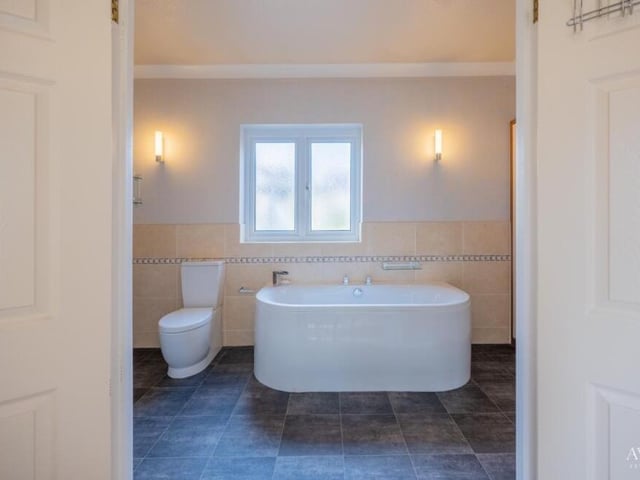
8. En suite bathroom
And here is that en suite bathroom, complete with a standalone bath and also a shower. Photo: The Avenue