


The detached property, located on Erica Drive, is close to two infant schools, a day nursery and the centre of Normanton.
Talking numbers, the internal accommodation spans 1,358 square feet, and the property is on the market with Alfreton-based estate agents Amber Homes for £320,000.
The ground floor consists of an entrance hallway, living room/diner, dining room/playroom, kitchen, utility room and toilet.
Upstairs, you will find four well-proportioned bedrooms, one of which has its own en suite, and a family bathroom.
The exterior is well worth a look too. Gardens, a resin patio and decked areas wrap themselves around the rear and right-hand side of the house. There is also a garage with an external door to the driveway and back garden.
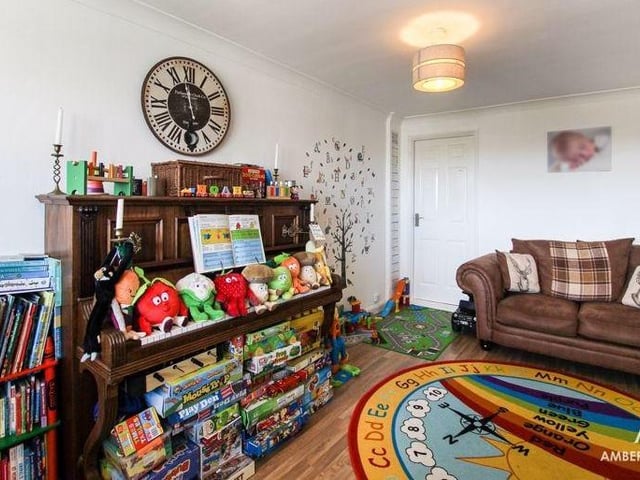
9. It's playtime!
The playroom from a different angle. It has laminate flooring, plus a double-glazed window to the front of the Erica Drive house. The room also boasts access to the utility room and an under-stairs storage cupboard. Photo: Amber Homes
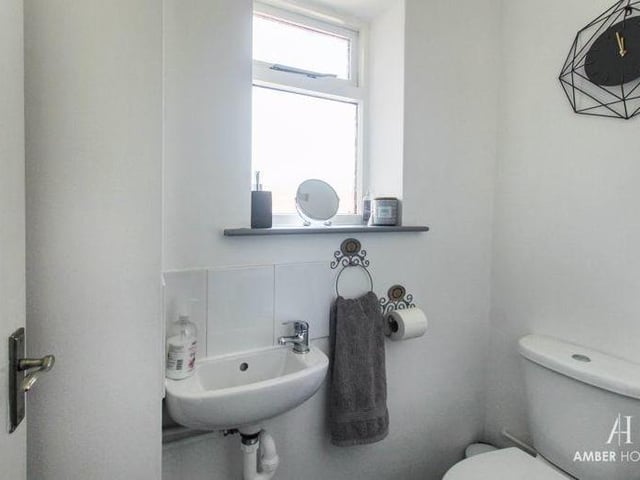
10. Downstairs toilet
Close to the entrance hall is this downstairs toilet, featuring a low-level WC and wall-mounted hand basin. There is also vinyl flooring, splashback tiling, a radiator and a double-glazed window to the side of the house. Photo: Amber Homes
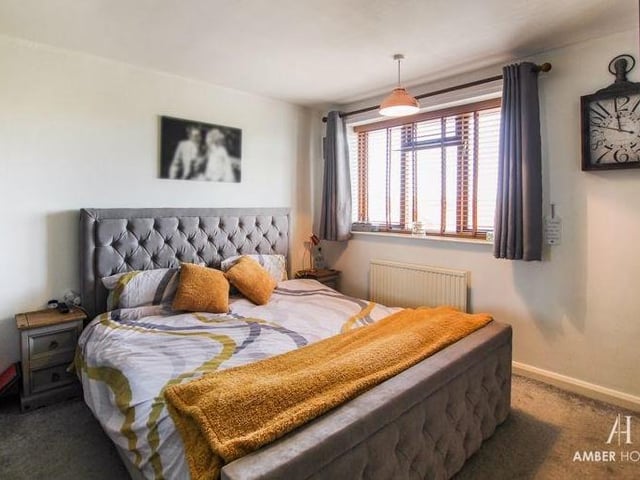
11. Master bedroom
Time to go upstairs, where we find this master bedroom, which overlooks the front of the house and has its own en suite facilities. Photo: Amber Homes
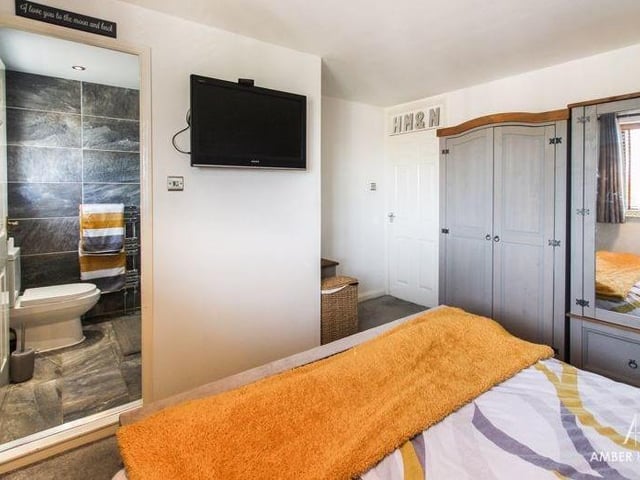
12. Wardrobe space
The master bedroom again, showing its access to the en suite. The flooring is carpeted and there is plenty of room for wardrobes and drawers. Photo: Amber Homes