
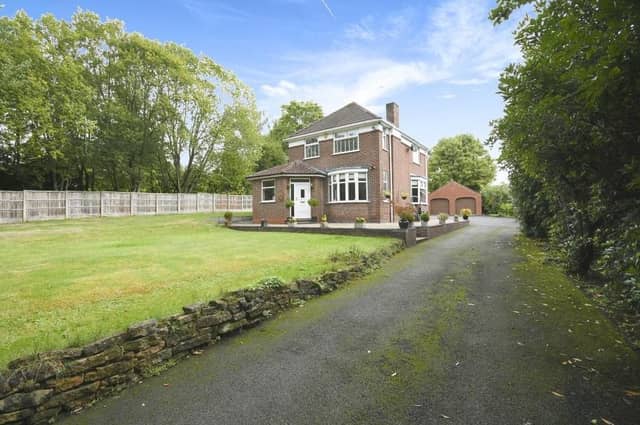

Six bedrooms, five bathrooms and three reception rooms now grace the traditional, detached house that sits back from Nottingham Road on a plot spanning almost half an acre.
Beautifully presented, it has been greatly extended over the years and now offers a wealth of living space. It is ideal for a large and growing family or for entertaining, and accommodating, guests.
As you approach, you are welcomed by a gated entrance to the grounds, where a sizeable driveway provides ample off-road parking space and leads to a detached double garage.
Stepping inside, the spacious entrance hallway gives you access to a substantial, 29-foot living.dining room and a fine breakfast kitchen that has recently been upgraded. The ground floor also features a sitting room, utility room, WC and shower room.
Upstairs, you will find six bedrooms, five of which are doubles and generously proportioned. Three of the bedrooms boast en suite facilities, while four have fitted wardrobes. There is also a modern family bathroom.
The whole house has been cleverly screened from the road, with large lawns to the front. At the back, there is a paved patio and seating area, while hedgerow borders ensure the garden is enclosed and private.
The £800,000 tag is a guide price with Sutton-based estate agents Frank Innes. Call them to arrange a viewing.
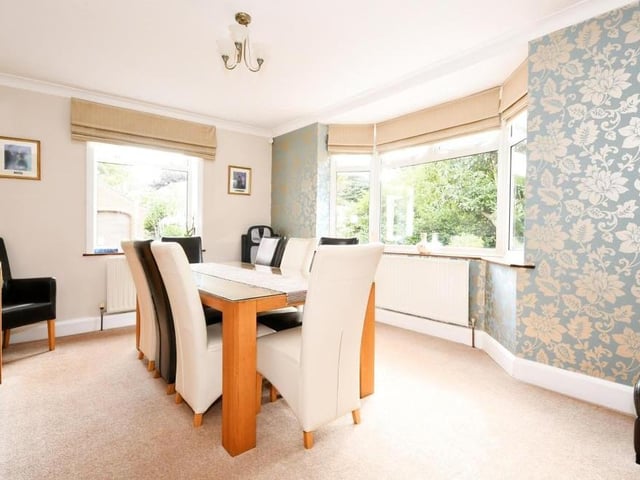
5. Dining area
And here is the dining area, which is linked to the lounge. A perfect space for meals with family or friends. Photo: Zoopla
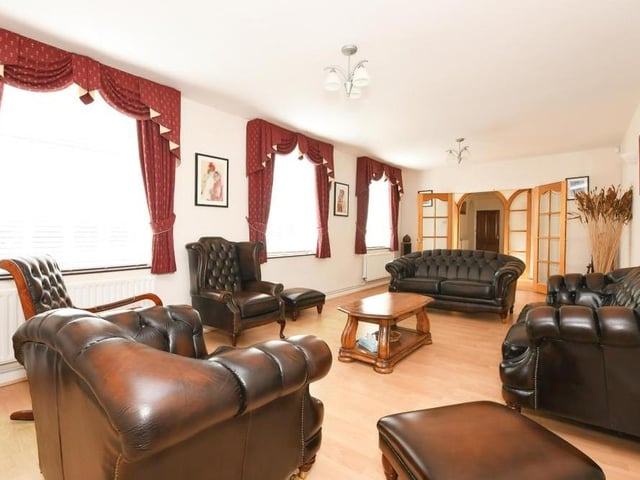
6. Epitome of luxury
The sitting room, spanning 26 feet, is the epitome of luxury, wouldn't you agree? A ravishing place to relax. Photo: Zoopla
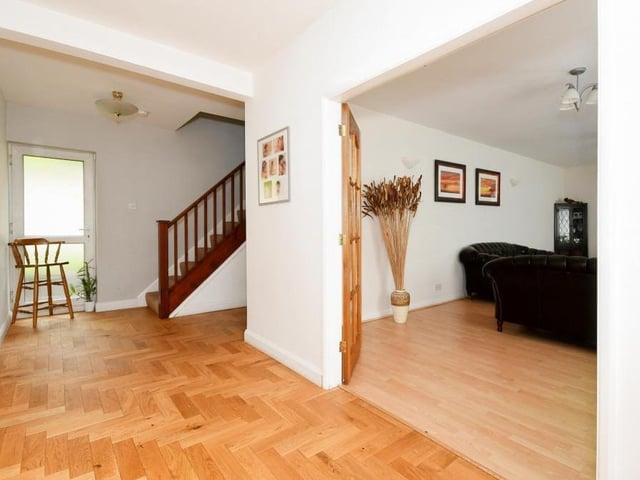
7. Time to move upstairs
As we leave the ground-floor reception rooms behind, let's move into the hall and prepare to take the stairs to the first floor. Photo: Zoopla
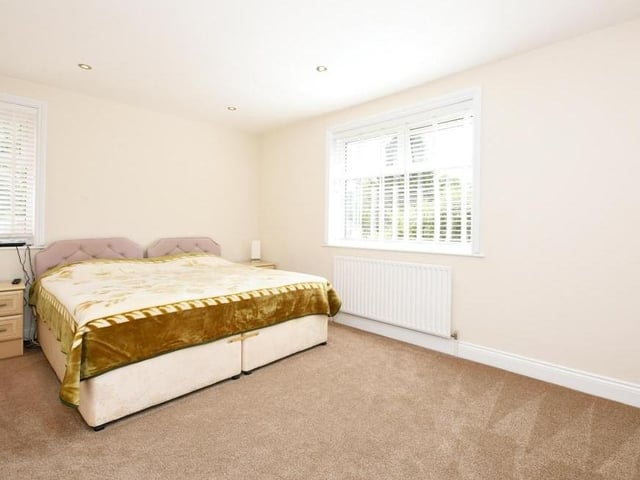
8. First bedroom
Now we're upstairs, let's take a peek at the first of the six bedrooms. Its generous size hits you between the eyes! Photo: Zoopla