
Finished to an impeccably high standard throughout, this impressive home in Oak Tree Lane offers spacious and versatile accommodation and is on the market for £475,000.
The property is perfectly suited to modern lifestyles, whilst occupying an enviable position close to a wealth of local amenities, highly regarded schools, and excellent transport links.
Thoughtfully redesigned and meticulously maintained by the current owners, this striking residence is presented in true move-in-ready condition. From the moment you step into the welcoming entrance hallway, you are immediately greeted by a wonderful sense of space, quality, and sophistication that flows throughout the home.
Undoubtedly the heart of the property is the stunning open-plan kitchen and dining area, perfectly positioned to the rear to make the most of the breathtaking panoramic views across the beautifully established south-facing garden. This outstanding space has been designed with both everyday family life and entertaining in mind, featuring a high-specification fitted kitchen complete with quartz work surfaces, a comprehensive range of quality integrated appliances, and a substantial central island providing both a practical workspace and an elegant social hub. There is ample space for family dining, whilst the charming multi-fuel log burner creates a warm and inviting atmosphere, making this an exceptional room to enjoy throughout the seasons.
Adjacent to the kitchen is the elegant lounge, a beautifully presented reception room boasting an abundance of character and natural light courtesy of multiple windows. A second multi-fuel log burner provides a wonderful focal point, creating the perfect setting to relax and unwind with family and friends.
Completing the living accommodation is a practical utility room, offering additional storage and laundry facilities whilst enhancing the functionality of this superb home. The accommodation continues to impress with four well-proportioned and tastefully decorated bedrooms, each offering comfortable and versatile living space.
The magnificent master suite serves as a luxurious private retreat, benefitting from a contemporary en-suite shower room finished with high-quality fixtures and fittings.
The remaining bedrooms are equally well presented and are served by the stunning family bathroom, which comprises an elegant four-piece suite including an upgraded bath and separate walk-in shower. Beautifully designed with premium fixtures and a luxurious finish, this spa-inspired bathroom provides the perfect place to relax and unwind. The outdoor space is undoubtedly one of the most impressive features and is certain to tick every remaining box. The beautifully landscaped south-facing rear garden has been thoughtfully designed to provide the perfect balance of relaxation and entertaining. A generous seating area offers an ideal setting for al fresco dining during the warmer months, whilst the neatly maintained lawn provides an attractive and low-maintenance outdoor space.
Adding further appeal is the fantastic garden bar, creating the perfect venue for entertaining family and friends all year round. The garden also benefits from outdoor power points together with both hot and cold water taps, offering exceptional practicality alongside its impressive aesthetic.
To the front of the property, a generous gated driveway provides ample off-street parking for multiple vehicles and, in turn, gives access to the garage.
To find out more or book a viewing contact Staton & Cushley on 01623 355084.
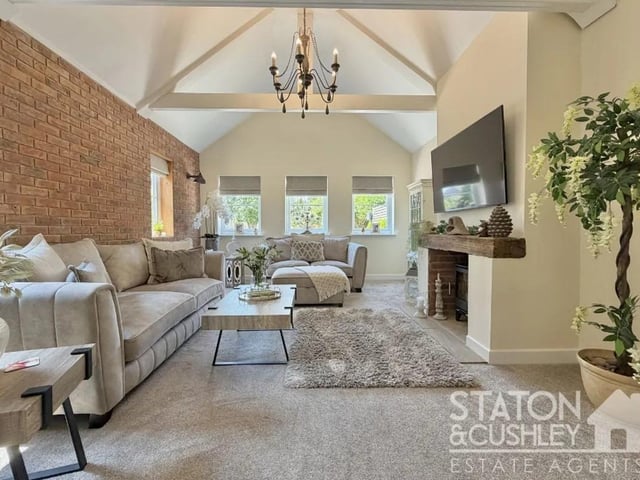
1. Wow factor
The elegant lounge is a beautifully presented reception room boasting an abundance of character and natural light courtesy of multiple windows. Photo: Zoopla
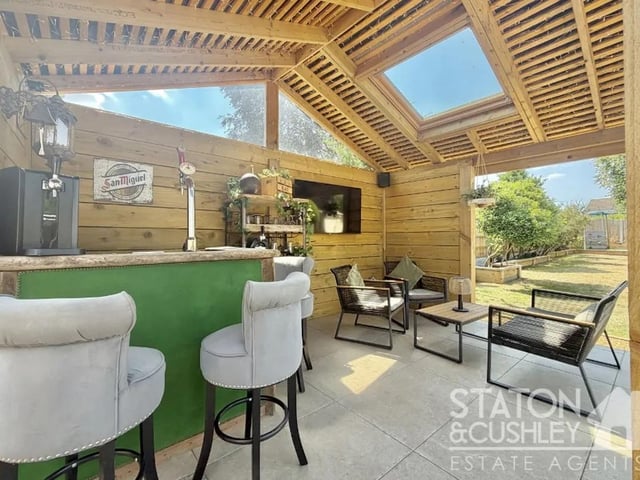
2. Happy Hour
The perfect place to host a party the fantastic garden bar is an ideal spot to enjoy socialising Photo: Zoopla
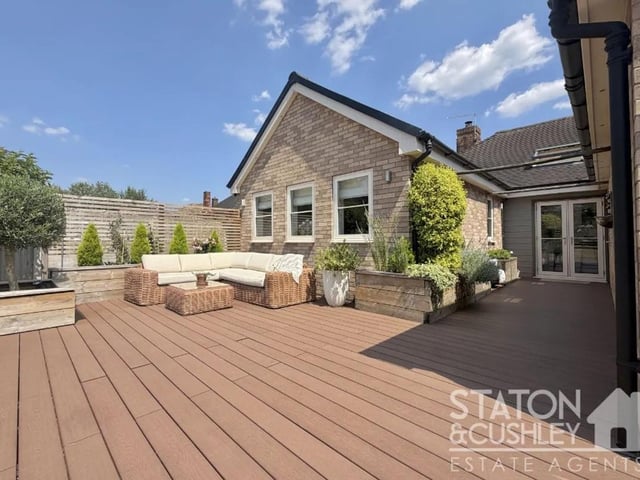
3. Sun trap
A generous seating area offers an ideal setting for al fresco dining during the warmer months Photo: Zoopla
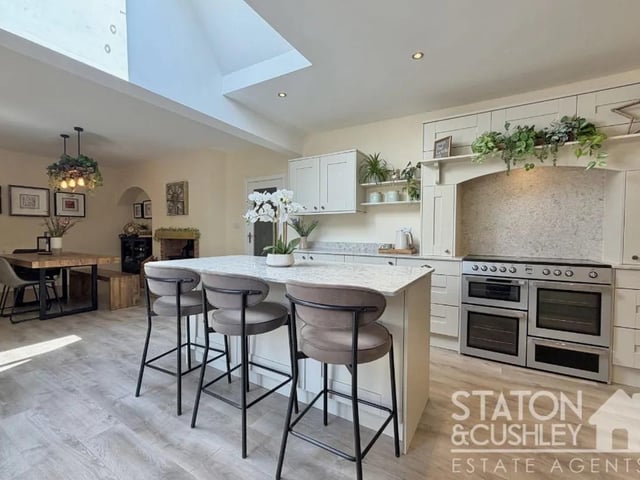
4. Heart fo the home
Undoubtedly the heart of the property is the stunning open-plan kitchen and dining area. Photo: Zoopla