
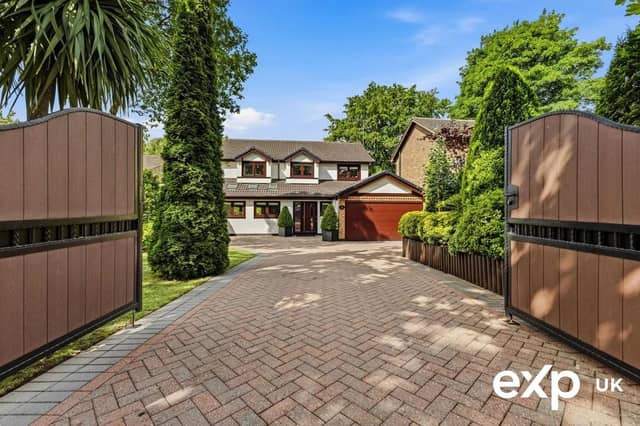

The property in the highly sought-after address of Sheepwalk Lane is on the market for £700,000 and offers stunning décor and spacious accommodation.
Offering an enchanting blend of elegant sophistication and contemporary style, this impressive home is immaculately maintained.
The most wonderful décor is on show throughout, with top-end fixtures creating a high-specification look with no expense spared.
A welcoming entrance hall gives access to ground floor rooms, and there is a cloakroom tucked out of the way.
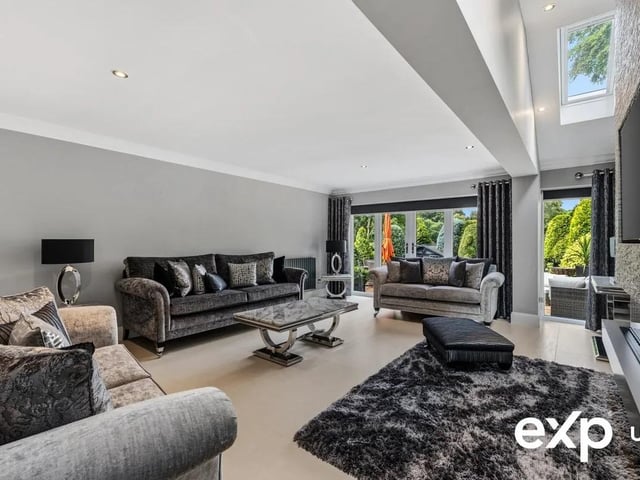
To the rear of the ground floor is a large and lavish living room with a feature media wall with a slate surround detail and an electric fire with doors opening out to the rear garden.
A second flexible reception room is tranquilly positioned and currently utilised as a study, lending itself to a variety of uses including a home office or playroom.
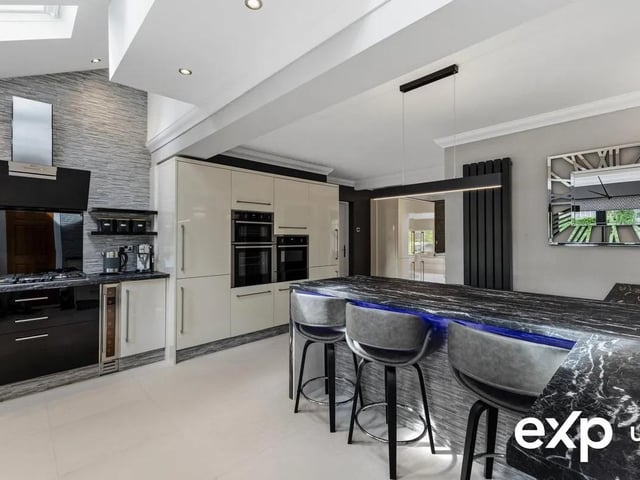
Retrace your steps to the front of the house, where a breath-taking kitchen is presented to the highest standards, with incredible attention to detail. This is expertly designed with on-trend, tailored wall and base units featuring a luxurious quartz worktop. Quality kitchen appliances include a five-ring gas hob with extractor above, a double oven, a microwave combination oven, a warming drawer, a dishwasher, a fridge and a freezer. A stand out area in the kitchen is the social breakfast bar peninsula, perfect for breakfasting or informal kitchen dining.
The kitchen seamlessly flows through to a dedicated utility area with plumbing for a washing machine and a secondary fridge and freezer.
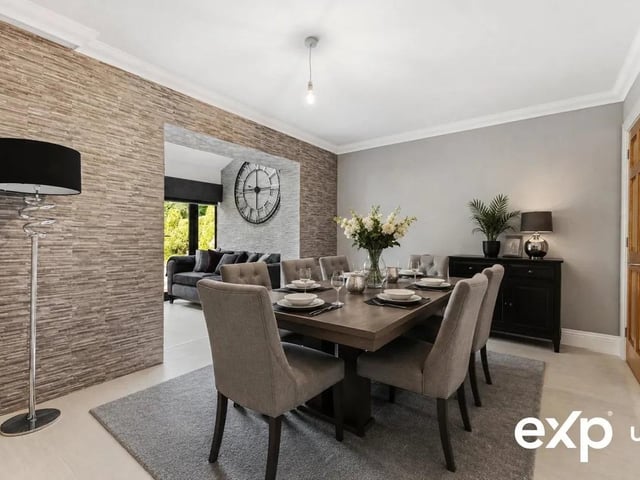
A dining room creates the ideal arrangement for entertaining, and the garden room to the rear boasts a vaulted ceiling and doors that open to the patio showcasing the stunning garden views and bathing the space in natural light.
Upstairs, the galleried landing with a pretty window seat leads to four spacious bedrooms, all of which are doubles.
The master bedroom benefits from built-in wardrobes and a dressing table plus a luxury high-end en suite.
The other bedrooms are service by a boutique-inspired family bathroom with both a roll-top bath and a separate shower cubicle. Externally, this distinctive house with immense kerb appeal stands behind a gated driveway, providing parking for numerous vehicles in front of an integral double garage.
The delightful plot includes a meticulously lawned front garden, and to the rear is a westerly-facing garden that is broad and beautifully landscaped. Here is a smart paved patio with more than enough space for outdoor furniture. The remainder is laid to lawn and edged with a profusion of shrubs, trees and established planting within a hedge surround.
To book a viewing or to find out more information contact eXp World UK on 01462 228447.
5. Well equipped
Quality appliances include a five-ring gas hob with extractor above, a double oven, a microwave combination oven, a warming drawer, a dishwasher, a fridge and a freezer. Photo: Zoopla
6. Luxury
The décor is finished with sleek tiled flooring and dominated by a feature media wall with a slate surround detail and an electric fire. Double doors open to the rear patio alongside windows that take in the garden outlook with two Velux windows adding to the ambience. Photo: Zoopla
7. Dinner time
This adaptable and connected space has more than adequate room for a dining table and chairs. Photo: Zoopla
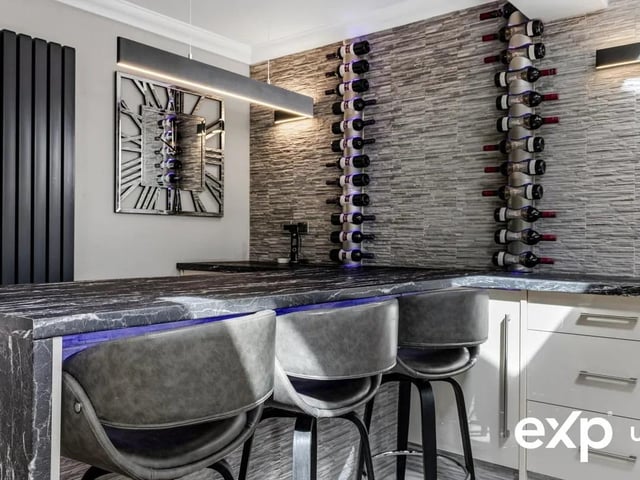
8. Happy hour
The kitchen boasts ample space to showcase your favourite wines Photo: Zoopla