
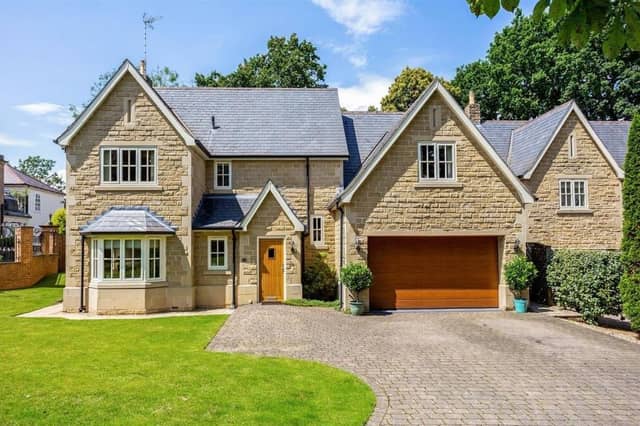

Occupying an enviable position within an exclusive development, set behind private gates, is this exceptional five-bedroom, detached residence on Crow Hill Rise, complete with a glorious garden and huge garage with workshop.
Offers of more than £650,000 are being invited by Mansfield estate agents BuckleyBrown, who cannot hide their enthusiasm for the home, which offers in excess of 2,000 square feet of living accommodation.
A spokesperson says: “Offering a multitude of rooms to explore, this property is a true credit to its current owners, who have kept it to a high standard. Each room brings an element of space and elegance that radiates throughout, giving the property a wonderful atmosphere that feels just like home.”
Praiseworthy words indeed, and you can confirm they are accurate by browsing through our photo gallery below.
A welcoming hallway leads first to the sitting room, which includes French doors to the garden. Move on to the dining room and then to the kitchen, which has a handy utility room next door. The ground floor is completed by a versatile study and a WC.
Upstairs, you will find five spacious bedrooms, two of which boast en suite facilities and one of which has been converted into a home gym. There is also a dressing room and a gorgeous family bathroom.
The exterior is described by BuckleyBrown as “incredible”. At the front, a block-paved driveway offers off-street parking space and sits close to lawns, with trees that include a lovely horse chestnut. It also leads to the garage, which is sized to comfortably fit two cars and has a built-in workshop, plus extra storage space.
At the back, a tremendous garden, bound by an arched fence, features a lawn, mature trees and a block-paved patio, with seating areas, that stretches the full width of the property.
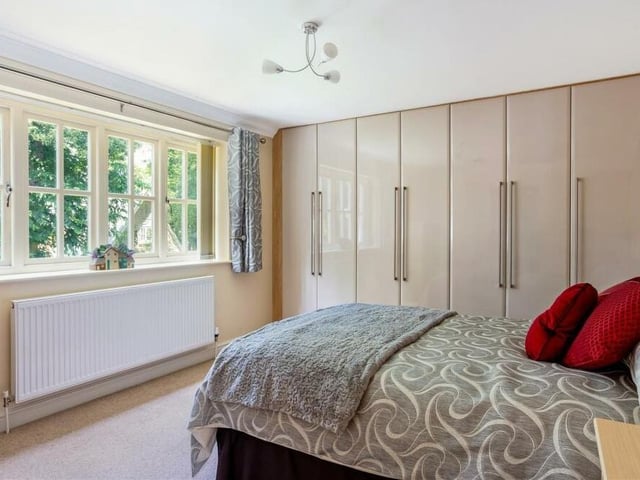
9. Extensive fitted wardrobes
The first of the bedrooms from a different angle, showing extensive fitted wardrobes and a pleasant view from the windows. Photo: BuckleyBrown
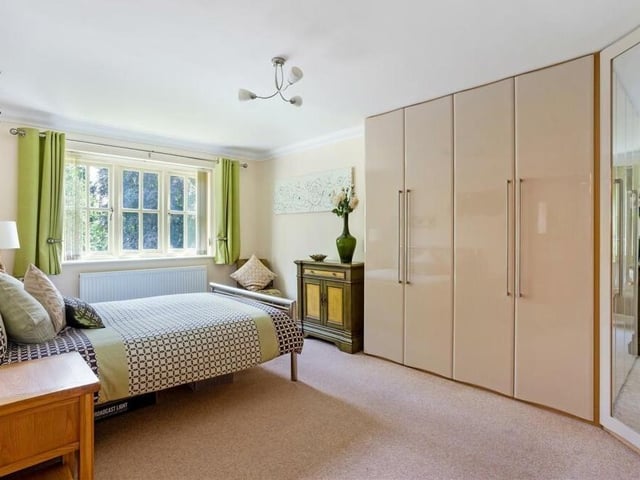
10. Bedroom with wardrobes
The next bedroom to check out is a really stylish and comfortable space. Again, it has large fitted wardrobes and a carpeted floor, while there is access to an en suite shower room. Photo: BuckleyBrown
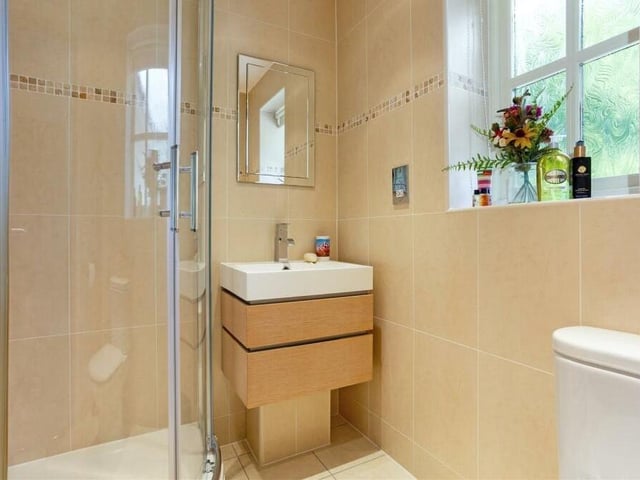
11. First of two en suites
Two of the bedrooms on the first floor are served by en suite. Here is the first, complete with an enclosed shower, wash hand basin, low-flush WC and an opaque window to the front of the house. Photo: BuckleyBrown
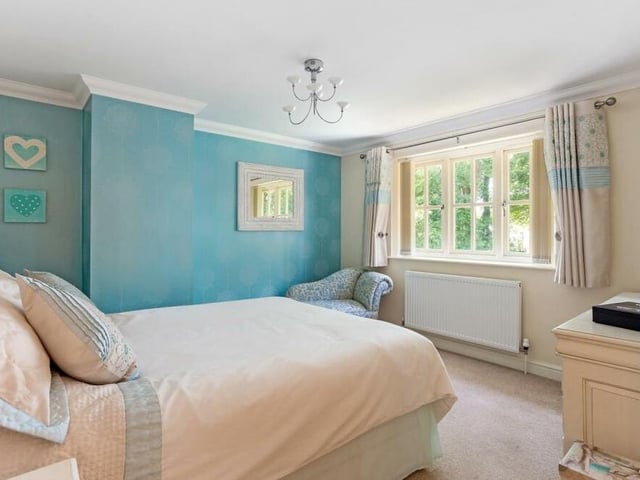
12. Homely elegance
This bedroom has a touch of homely elegance about it, don't you think? It is bright, with fitted carpets. Photo: BuckleyBrown