
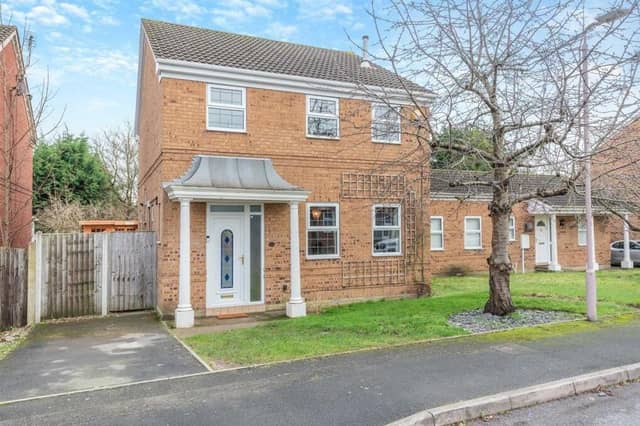

The detached family home in a popular cul-de-sac on Cotswold Grove, close to Oak Tree Lane, is in excellent condition throughout and comes with a garden room extension and a lovely, landscaped garden with summer house.
It is being marketed by Mansfield estate agents Richard Watkinson and Partners for £299,950, which you might consider appealing after browsing through our photo gallery below.
The property has been extended, renovated and improved to a high standard by the current owners over the last four years. Underfloor heating has been installed, while the bathroom, en suite, downstairs WC and kitchen have all been refitted to give them a contemporary look.
A new boiler, for gas central heating, was recently installed, as were new uPVC soffits and fascias, while internal oak veneer doors add to the style of the house.
The ground-floor layout comprises an entrance porch, entrance hall, lounge, kitchen/diner, downstairs WC and that garden room. Upstairs, the landing leads to the main bedroom with fitted wardrobes and an en suite shower room, three further bedrooms and a family bathroom.
The front garden features a lawn and driveway, while a good-sized Indian sandstone patio at the side of the house provides a useful storage space and seating area. The low-maintenance back garden includes a raised, decked patio, artificial turf and that summer house, which is equipped with power, light and underfloor heating.
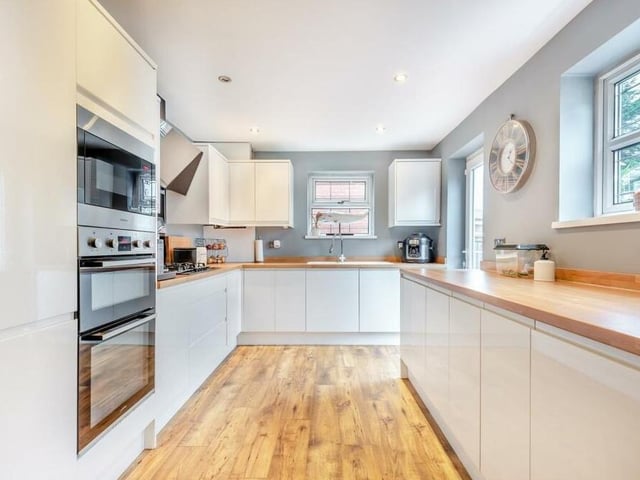
5. Contemporary fitted kitchen/diner
Next stop is the contemporary, fitted kitchen/diner, which has been recently improved to a high standard. It comes with high-gloss cabinets comprising wall cupboards, base units and drawers, complemented by wood-effect worktops. Photo: Zoopla
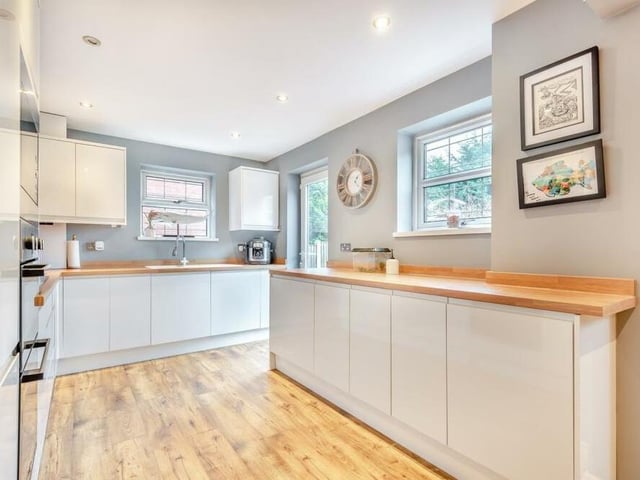
6. Classy finishing touches
Classy finishing touches, such as a vinyl floor and 12 ceiling spotlights, add to the appeal of the kitchen/diner. There are windows to the rear and side, while a patio door leads out to the back garden. Photo: Zoopla
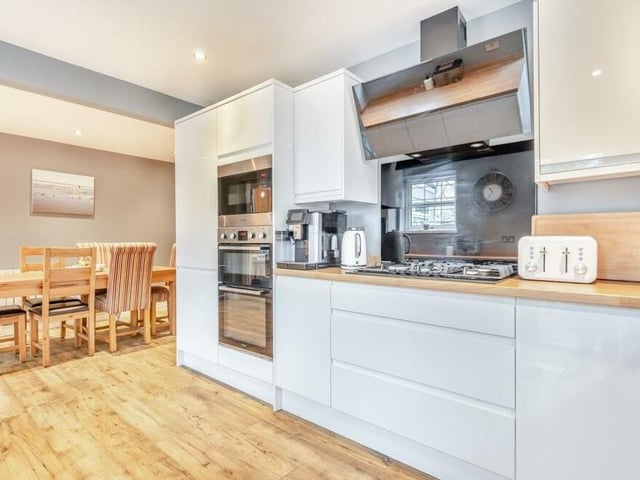
7. Appliances aplenty
Integrated appliances within the kitchen/diner include a double oven, separate microwave above, a five-ring gas hob with contemporary touch-screen extractor hood above, and also a dishwasher. Photo: Zoopla
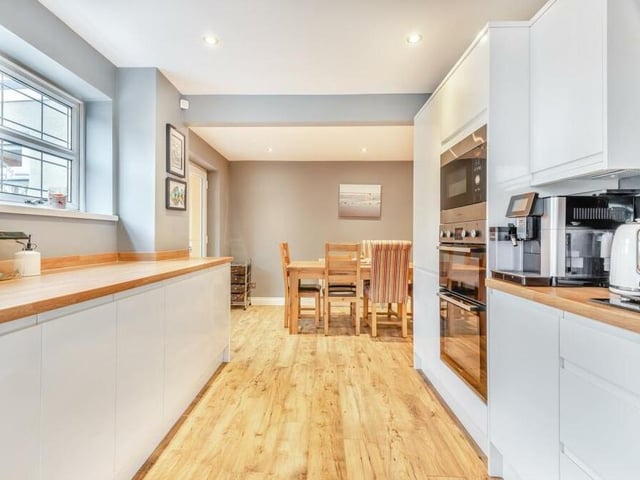
8. Space for washing machine
This photo shows how the kitchen leads through to a dining area. As well as the integrated appliances, there is space and plumbing for a washing machine and tumble dryer concealed behind the cabinets. Photo: Zoopla