


The large detached cottage, overflowing with history and character, sits slap bang in the middle of Linby, on Main Street. Running alongside the street is a small stream. Only yards away is the ‘Top Cross’, a Grade II-listed structure dating back to the 14th Century. Nearby are the village pub, the Horse And Groom, and the village church, St Michael’s.
It could hardly be a more rural or a more quaint setting. And the cottage is on the market with Hucknall-based estate agents Need 2 View for a guide price of between £550,000 and £575,000.
Find out what the property looks like by browsing through our photo gallery below. In brief, the ground floor comprises a hallway, lounge, kitchen, dining room, bathroom and WC, while the first floor consists of a landing and all three bedrooms.
At the side of the cottage is a large driveway, providing off-street parking space and leading to a spacious outbuilding, a pond and varied foliage. At the back, you will find an easy-to-maintain garden, which is fully block-paved, complete with a summer house on raised decking.
Once you have checked out our gallery, feel free to visit the Zoopla website at zoopla.co.uk/for-sale/details/64773162 for more information, including a floor plan.
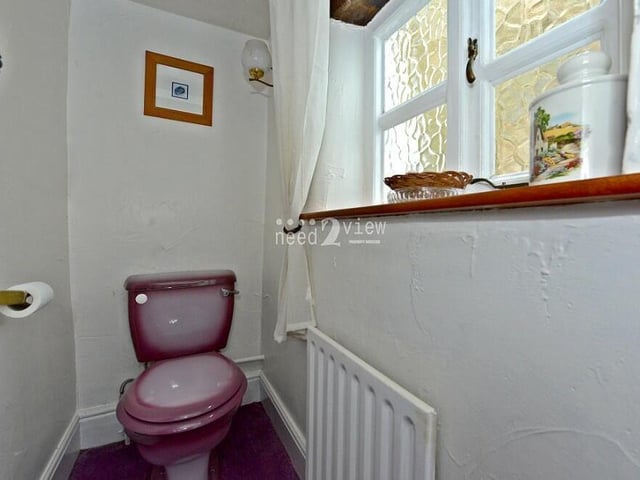
9. Downstairs toilet
The last room to check out on the ground floor is this downstairs toilet. Separate to the bathroom, it features a purple WC, an opaque window facing the rear of the cottage and more ceiling beams. Photo: Neil Lancashire
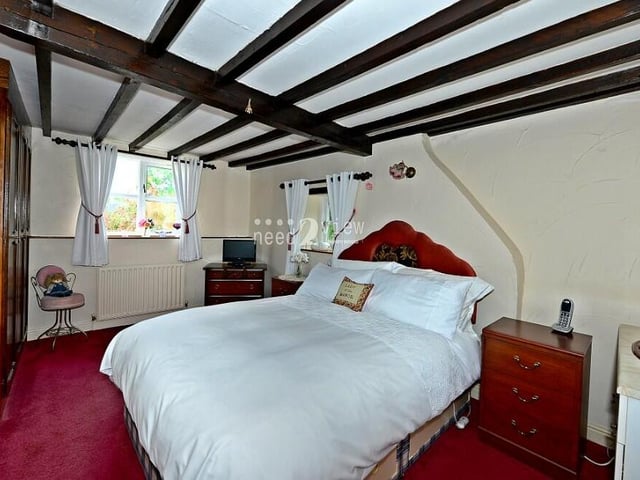
10. Largest bedroom
Moving up to the first floor now, and here is the largest of the three bedrooms. It faces the back of the property. Photo: Neil Lancashire
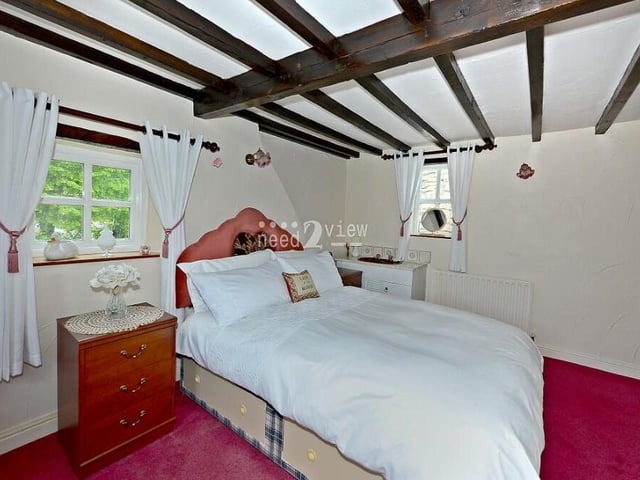
11. Fitted wardrobes
The main bedroom has fitted wardrobes and also a wash hand basin, built into a vanity unit. Photo: Neil Lancashire
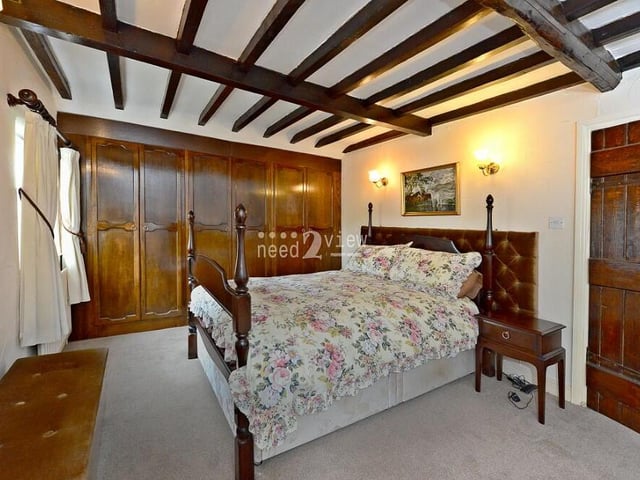
12. Splendid second bedroom
Fitted wardrobes and ceiling beams are also features of bedroom number two, which makes for a splendid sight. Photo: Neil Lancashire