


The large detached cottage, overflowing with history and character, sits slap bang in the middle of Linby, on Main Street. Running alongside the street is a small stream. Only yards away is the ‘Top Cross’, a Grade II-listed structure dating back to the 14th Century. Nearby are the village pub, the Horse And Groom, and the village church, St Michael’s.
It could hardly be a more rural or a more quaint setting. And the cottage is on the market with Hucknall-based estate agents Need 2 View for a guide price of between £550,000 and £575,000.
Find out what the property looks like by browsing through our photo gallery below. In brief, the ground floor comprises a hallway, lounge, kitchen, dining room, bathroom and WC, while the first floor consists of a landing and all three bedrooms.
At the side of the cottage is a large driveway, providing off-street parking space and leading to a spacious outbuilding, a pond and varied foliage. At the back, you will find an easy-to-maintain garden, which is fully block-paved, complete with a summer house on raised decking.
Once you have checked out our gallery, feel free to visit the Zoopla website at zoopla.co.uk/for-sale/details/64773162 for more information, including a floor plan.
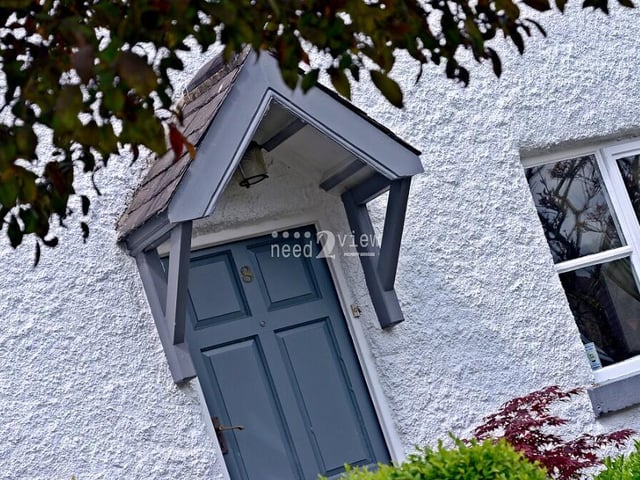
1. Welcome inside
The welcoming front door of the cottage, setting the tone for what is to come. Photo: Neil Lancashire
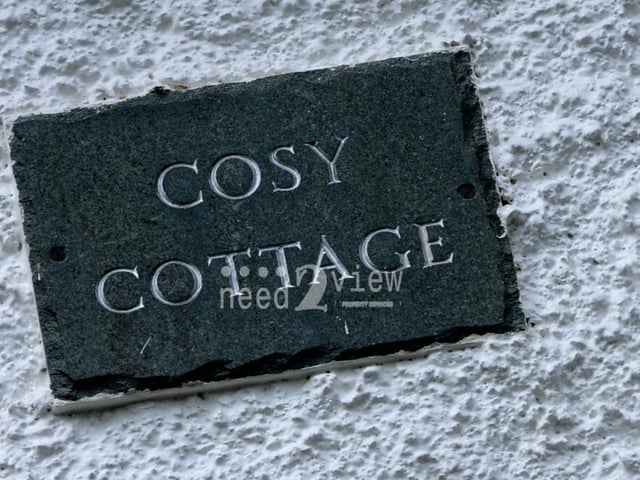
2. Yes, it really is called Cosy Cottage!
And here is the proof......yes, it really is called Cosy Cottage! Photo: Neil Lancashire
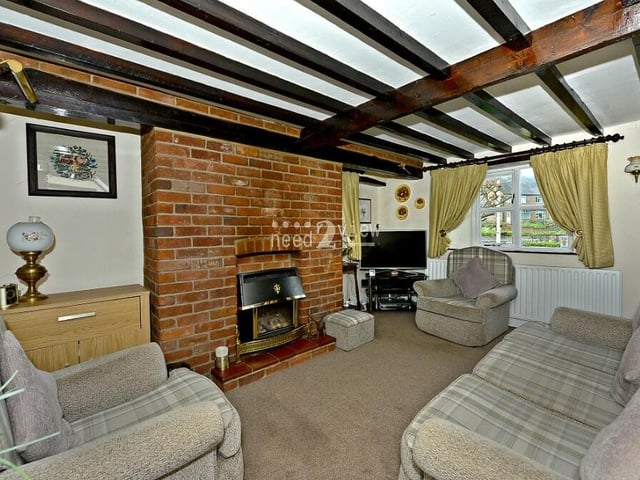
3. Lounge full of character
We launch our tour of Cosy Cottage in the lounge or living room, which is full of character thanks largely to its ceiling beams and bare-brick feature fireplace. It's a spacious family room with windows to the front and side. Photo: Neil Lancashire
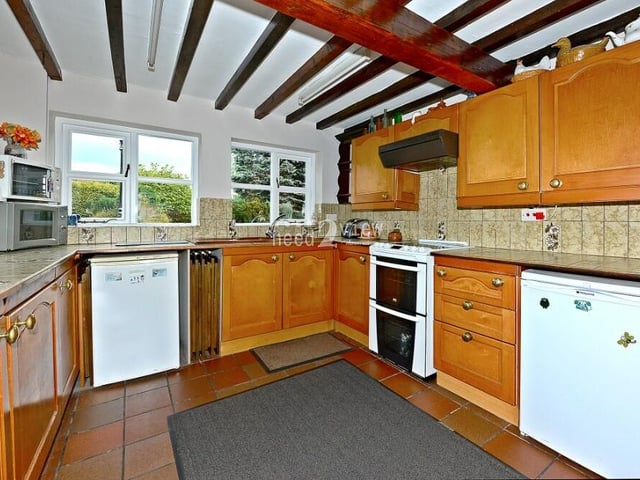
4. Busy kitchen
The obligatory ceiling beams look down on the kitchen, which is a busy space. It is fitted with a range of wall and base units in a wood finish, co-ordinating work surfaces, and also a double sink with single drainer and mixer tap. Photo: Neil Lancashire