
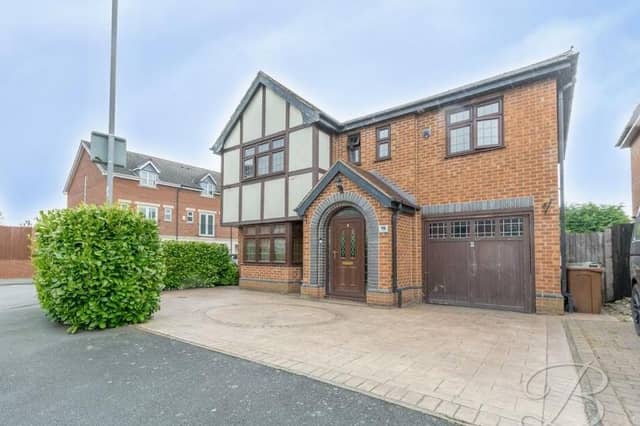

The detached, four-bedroom family gem on Occupation Lane has just come on to the market with Mansfield-based estate agents BuckleyBrown, who are inviting offers in the region of £365,000.
"If you’re in search if your future forever home, then this one could be for you,” says a BuckleyBrown spokesperson, “Don’t let this superb opportunity slip through your fingers!”
Rich praise indeed, so let’s take a look inside, via our photo gallery below. A lengthy entrance hall welcomes you to the ground floor, where you will find a lounge, an open-plan kitchen and dining room, a utility room, a stunning conservatory with underfloor heating, and a downstairs WC. The whole layout is impeccable.
Upstairs, discover four bedrooms, including a master with its own fitted wardrobes and a private en suite shower room. Further down the landing is a family bathroom, with free-standing bath and that TV mirror.
Outside, there is a spacious driveway at the front, providing off-street parking space and leading to a garage. The back garden boasts a well-maintained lawn, a decking area and that outdoor bar, which all combine as the perfect set-up for summer barbecues.
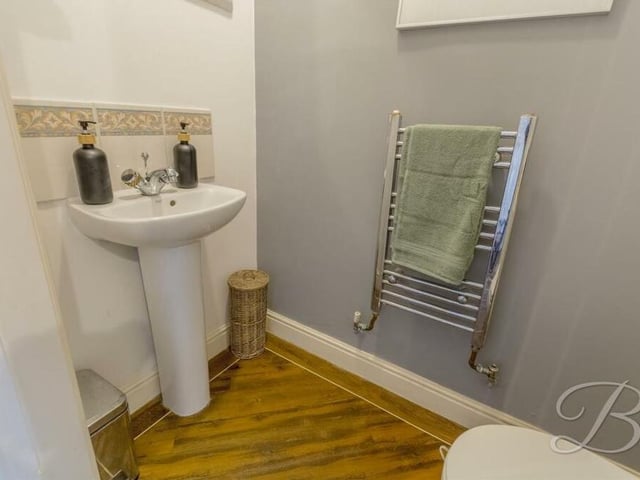
9. Downstairs toilet
The last of the downstairs spaces to check out is this toilet, with low-flush WC, hand wash basin and towel rail. Photo: BuckleyBrown
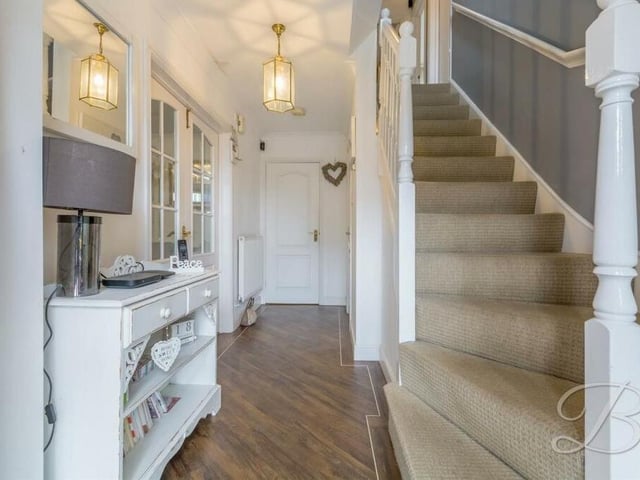
10. Hallway and stairs
As we prepare to go upstairs, let's pass through the lengthy and welcoming entrance hallway. Photo: BuckleyBrown
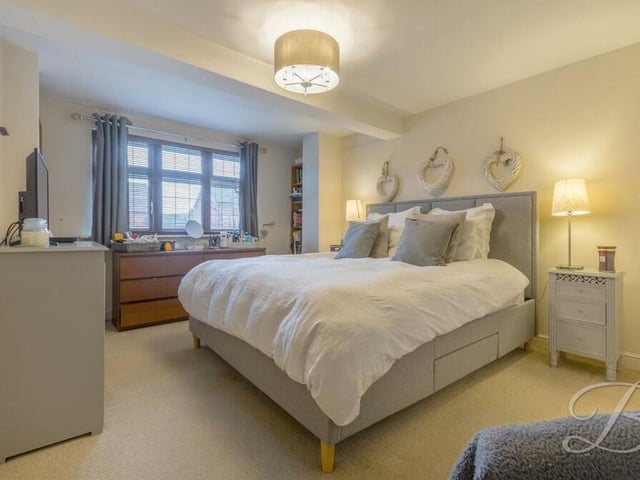
11. Master bedroom
The first and largest of the four bedrooms is the master, which overlooks the front of the property. It has access to a private en suite shower room. Photo: BuckleyBrown
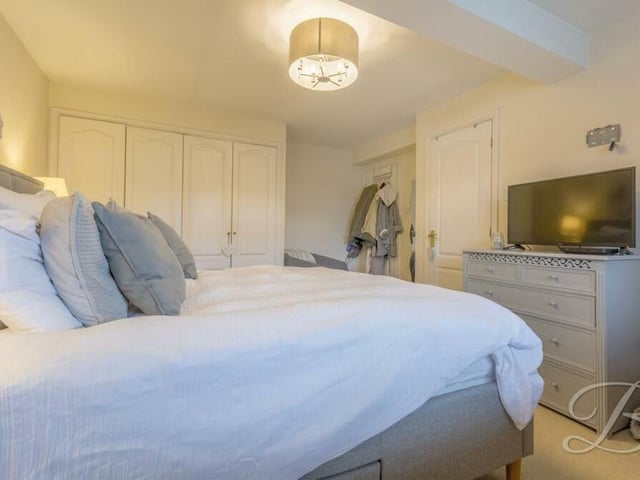
12. Fitted wardrobes
This second photo of the master bedroom shows that it boasts its own fitted wardrobes. Photo: BuckleyBrown