
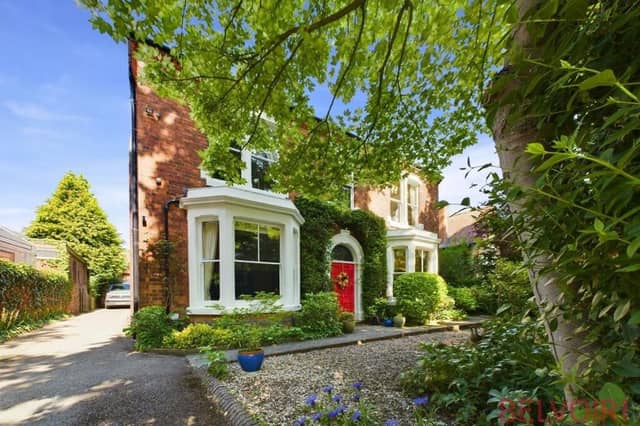

Priced at £795,000, it is a five-bedroom, detached home on the prestigious High Oakham Road, with more than 3,000 square feet of living space and in exemplary condition.
A spokesperson for Nottingham-based estate agents Belvoir Sales, who are marketing it, says: “This is a rare find which the current owners had not planned on selling, Hence, many improvements have been recently undertaken.
"All the rooms have been decorated to a high standard, maintaining the original features that you would expect, including high ceilings, large sash windows, deep plaster covings, picture rails, deep skirting boards and cast-iron radiators.
"But there is also huge flexibility for family living, entertaining and work space if required. The property is being sold with no upward chain.”
The ground floor comprises four reception rooms – lounge, dining room, library and sitting room – plus a modern, open-plan kitchen and orangery, utility room, WC and hallway.
Upstairs, you will find a custom-fitted family bathroom and five good-sized bedrooms, one of which has an en suite bathroom and two of which boast large fitted wardrobes.
Externally, the property has off-street parking space spanning almost the full length of the plot, leading to a detached double garage. The private, newly-landscaped garden can attract the sun all day long but also has shaded areas. It features a lawn, two pleasant patios with seating space, a pond and fountain.
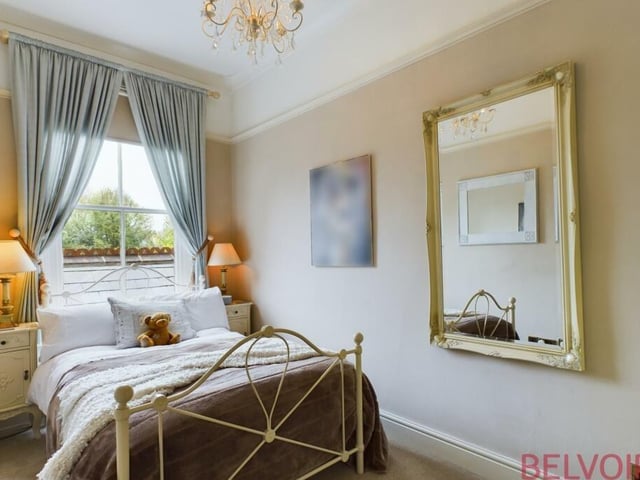
17. Lovely bedroom
Another lovely bedroom, well presented and decorated to a high standard. It faces the back of the property. Photo: Belvoir Sales
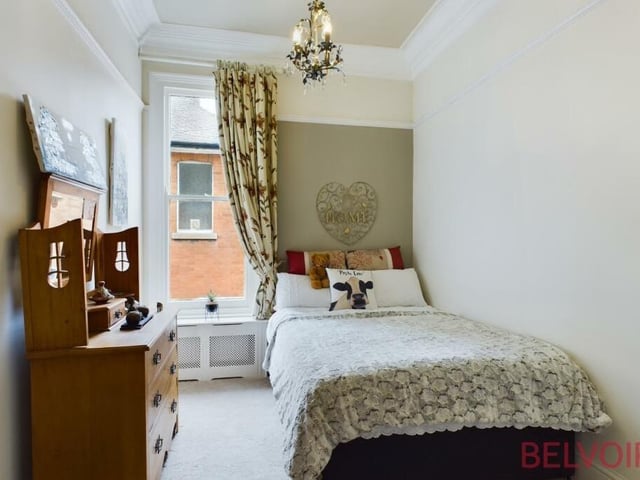
18. Small double
The last of the five bedrooms is the smallest, but there is still space for a double bed. The window overlooks the side of the property. Photo: Belvoir Sales
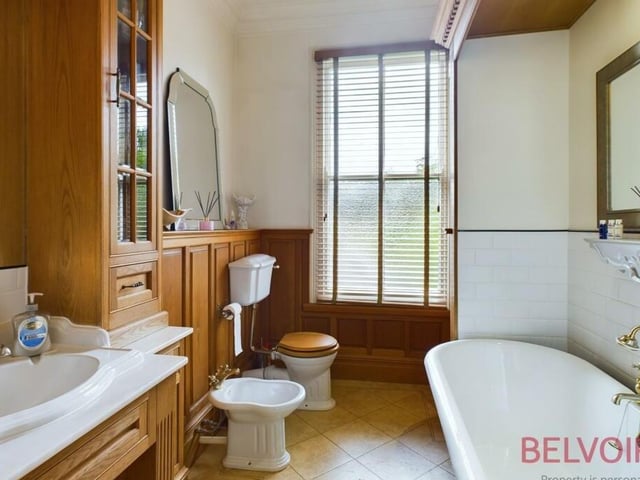
19. Substantial family bathroom
The family bathroom on the first floor is bigger than it looks! A five-piece suite comprises a roll-top bath with mixer tap and showerhead, sink set in vanity unit, WC, bidet and, out of shot, a spacious shower cubicle. There are also custom-made wall and base units with wood panelling and built-in lighting, Karndean flooring and opaque sash windows. Photo: Belvoir Sales
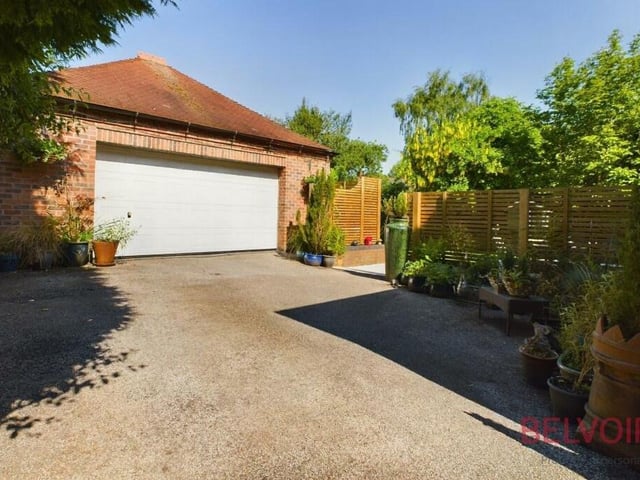
20. Parking space and garage with work bench
Time now to go outside, where a full-length driveway to the side of the property not only provides off-street parking space but also leads to a double garage, which has a remote-controlled roller-door and contains a full-width work bench at the back and storage space in the rafters. Photo: Belvoir Sales