
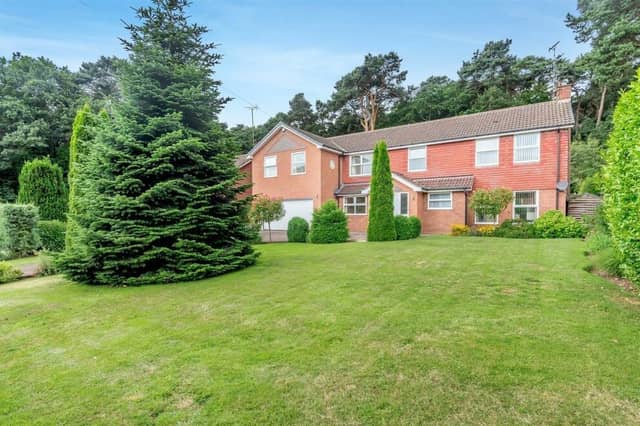

Offers in the region of £720,000 are being invited by Mansfield estate agents Richard Watkinson and Partners for the impressive detached house, which sits on Black Scotch Lane.
Two Oaks was built in the 1970s and has been significantly extended by the current owners on both floors, adding two bedrooms and an integral double garage with a remote-controlled, electric door.
Not only is the property in a desirable area, full of high-quality homes, it also sits on a large plot approaching a quarter of an acre, with beautifully maintained, landscaped gardens.
The spacious interior extends to 2,315 square feet with gas central heating, uPVC double-glazing and an alarm system.
The ground floor comprises an entrance porch and hall, cloakroom/WC, lounge with double doors through to a dining room, open-plan kitchen/dining and breakfast room, rear lobby and utility room.
Upstairs, you will find all six bedrooms, including a substantial master with a walk-in wardrobe, two en suite shower rooms and a family bathroom.
Two Oaks stands well back from Black Scotch Lane, behind a boundary frontage of conifer trees and a sweeping driveway that provides ample off-street parking space.
The front garden is mainly laid to lawn, with a variety of mature shrubs and borders, while a wrought-iron gate at the side of the house gives access to a paved patio area.
At the back, another large patio stretches the full width of the property, creating a lovely seating space. Beyond here, there is a stone-wall boundary with steps at one end and a large central lawn, bordered on all sides by colourful plants and shrubs, all set against the backdrop of Berry Hill Park Woods.
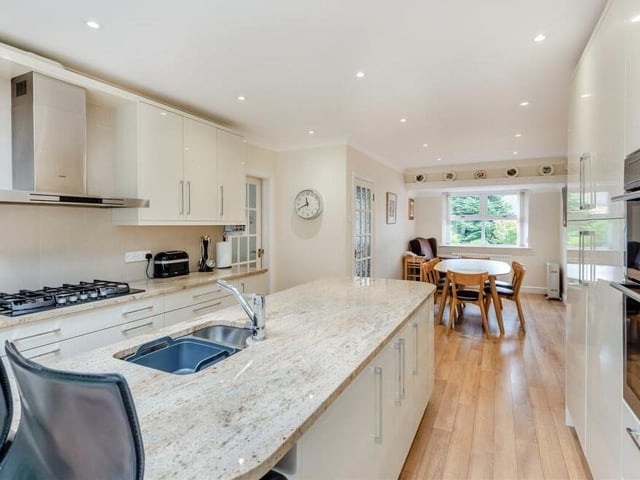
9. Breakfast bar
Our last look at the open-plan kitchen shows a breakfast bar with space for stools, 14 ceiling spotlights and, in the distance, a dining area. Photo: Zoopla
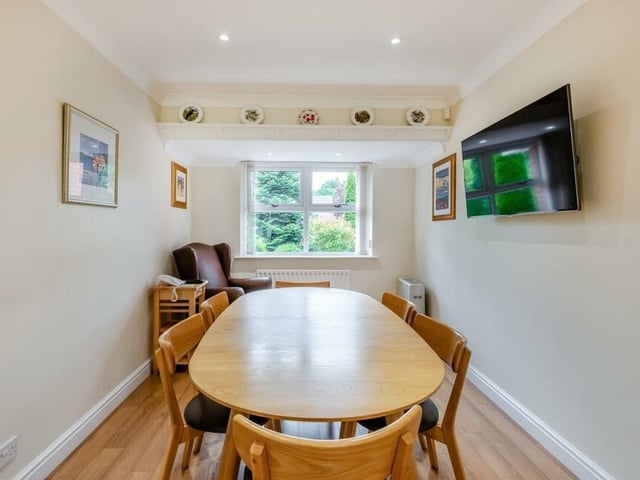
10. Dining area
A close-up of the dining or breakfast table area at one end of the open-plan kitchen. The window overlooks the front of the £720,000 house. Photo: Zoopla
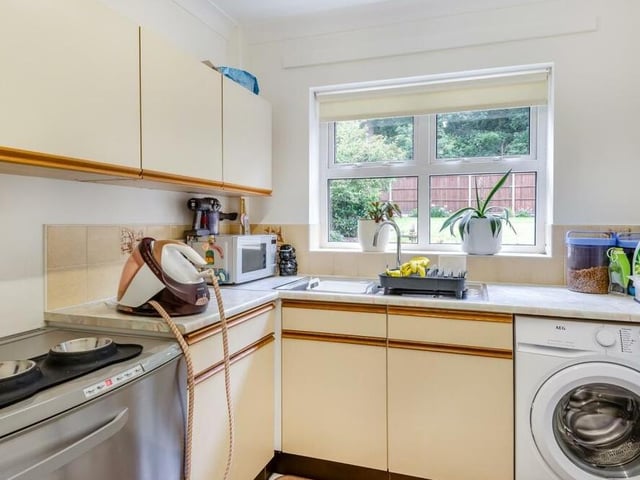
11. Utility room
Off the kitchen is a rear lobby that leads to this handy utility room, which includes plumbing for a washing machine and space for other appliances. There are also wall cupboards, base units and drawers with work surfaces, and an inset stainless steel sink. Photo: Zoopla
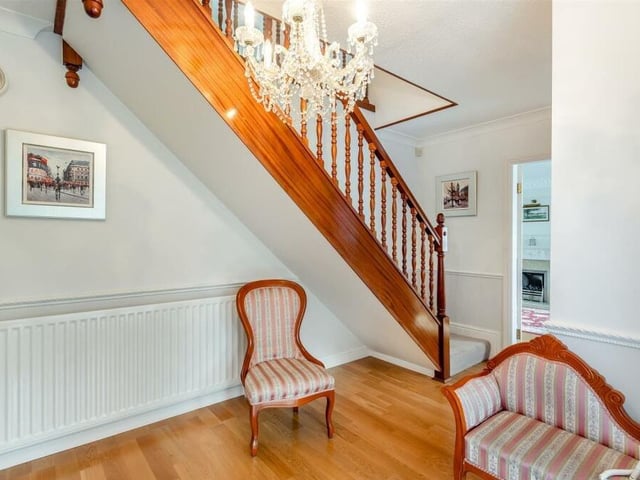
12. Elegant entrance hall
Time to check out the first floor now, so let's head for the stairs in the entrance hall, which has a touch of elegance about it. Photo: Zoopla