


The newly-built, two-bedroom, detached property has been architecturally designed and is on the market for £750,000 with Hucknall estate agents Holden Copley.
A spokesman for the company said: “The bungalow is a credit to the current owners because they have built it to create a stunning home anyone would be proud of.
"It is rare that such a property comes on to the open market, so we strongly recommend booking a viewing.”
Sitting in the shadow of historic Newstead Abbey itself, the property occupies a generously-sized plot that includes a gated driveway providing ample off-street parking space and a well-maintained garden with multiple seating areas. The garden also includes a double garage with solar panels, and a large shed.
The modern bungalow offers open-plan living at its finest, with underfloor heating and Philips Hue smart LED lighting throughout.
The sizeable living room opens into the stylish breakfast kitchen, and then there are two double bedrooms, each served by high-spec en suite bathrooms. The layout also includes an entrance hall, cloak cupboard and WC.
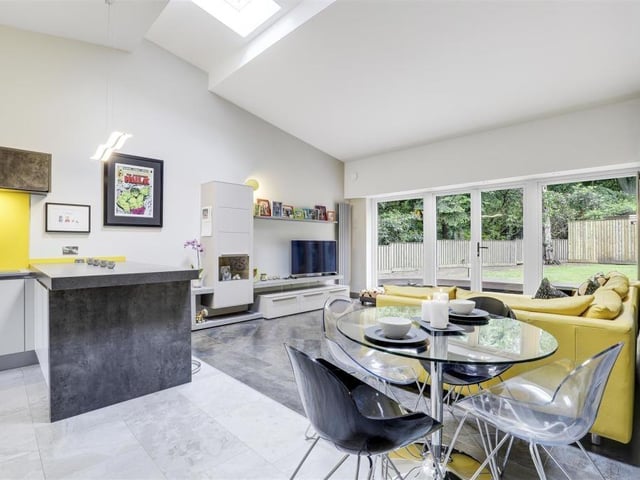
17. Doors to the garden
Another shot showing the open-plan living room and breakfast kitchen. Double uPVC doors open out on to a patio area in the garden. Photo: Zoopla
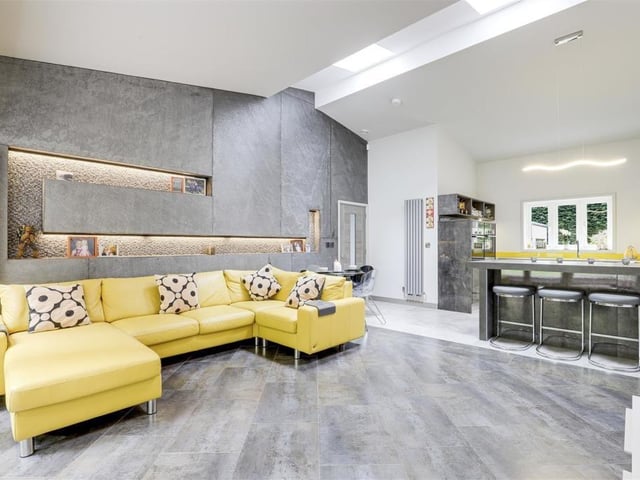
18. Open-plan living
The stylish open-plan living at the Newstead Abbey Park bungalow means that the large lounge and modern breakfast kitchen are joined at the hip. The lounge, or living room, has tiled flooring with underfloor heating, two vertical radiators, two skylight windows, a fitted Gwinner Media storage unit, a feature wall with LED lighting and recessed spotlights. Photo: Zoopla
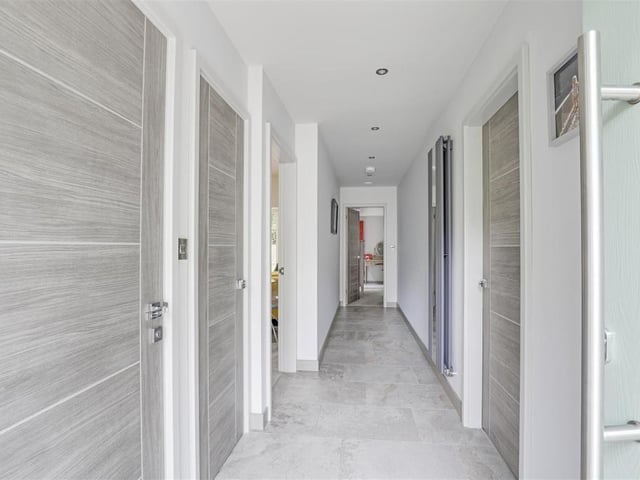
19. Entrance hallway
The long entrance hallway that links most of the rooms in the £750,000 bungalow. It has tiled flooring, recessed spotlights, an in-built cloak cupboard, vertical radiator and a wall-mounted security alarm. Photo: Zoopla