


Formerly designed as a chapel and set on a hillside, overlooking the countryside, it is a beautiful home that, according to estate agents Bairstow Eves, “offers you something a little extra”.
Offers of more than £400,000 are being invited for the three-bedroom property, which was built by the current owner and sits on Main Road in the Ashfield town.
The building spans three floors, with the ground floor displaying a stunning glass feature window at the back, as well as two reception rooms, a family kitchen and WC.
To the first floor, there are two double bedrooms that have their own en suite bathrooms. And on the second floor, you will find the master bedroom, which has a walk-in wardrobe as well as en suite facilities.
The house’s elevated position means it offers amazing views over the Nottinghamshire and Derbyshire hills.
The finishes are modern throughout and its grounds provide plenty of parking space for visiting guests.
It is one of those properties that simply has to be viewed to fully appreciate it. But in the meantime, please flick through our photo gallery and then visit the Zoopla website here for full details.
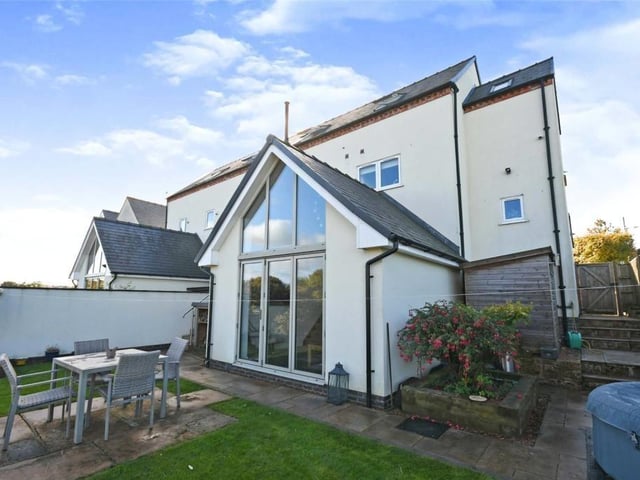
1. Striking window feature
A striking feature of the Kirkby home is this beautiful glass window at the back. You can see why the property was originally chapel-designed. Photo: Zoopla
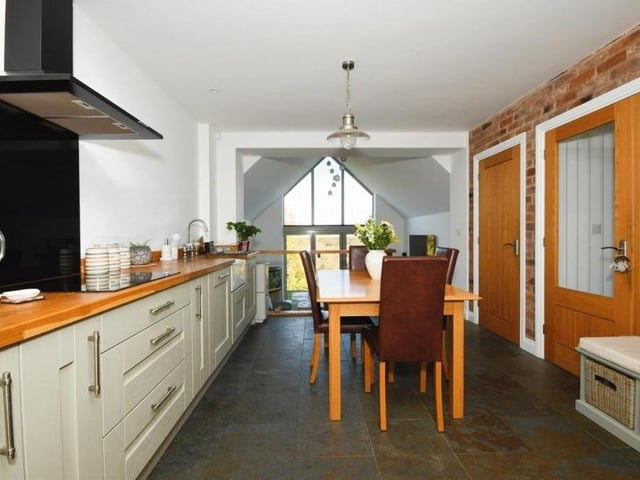
2. Contemporary kitchen
Behind the feature window sits this contemporary kitchen, which is fit for any family with culinary leanings. It is such a generous size that there is plenty of room for a dining or breakfast table. Photo: Zoopla
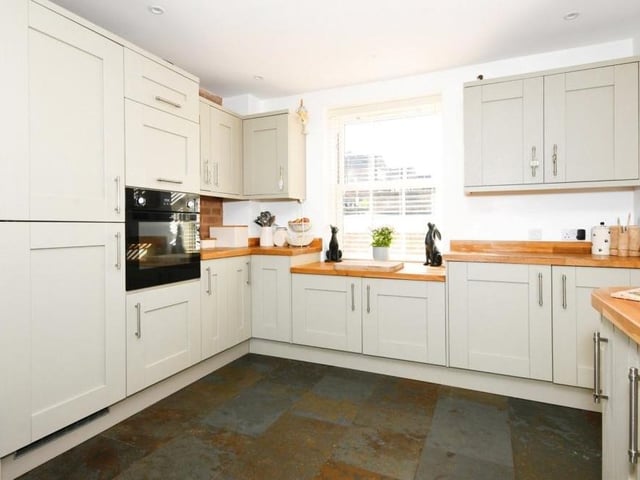
3. Superbly presented
A second shot of the kitchen reveals a host of matching cabinets and units, with modern appliances. All superbly presented. Photo: Zoopla
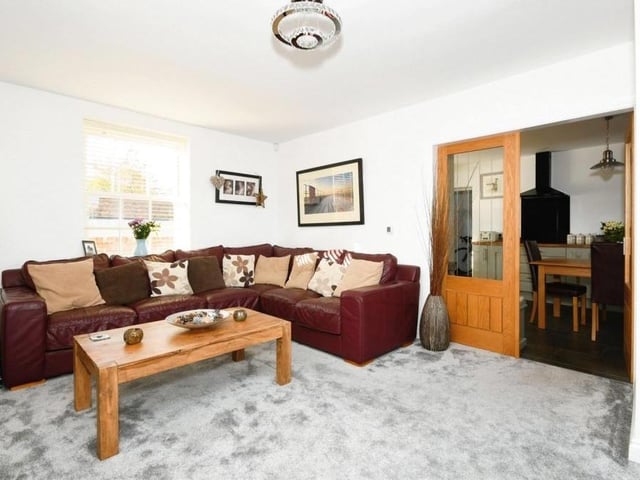
4. First reception room
The ground floor boasts two reception rooms that could be used as a lounge or dining room. Here is the first, looking welcoming and comfortable. Photo: Zoopla