


The property in Leeming Lane North, Mansfield Woodhouse enjoys a rural, countryside setting and offers outstanding family living complete with swimming pool, gym and bar.
The breakfast kitchen is the heart of the home and boasts a freestanding, recessed Rangemaster cooker, extractor, integrated microwave and coffee machine, twin fridges and dishwasher. The large island unit with marble and butchers block work top, serves as a breakfast bar/table and is the perfect place for the family to gather.
Enjoy cosy family evenings in the stunning sitting room with inglenook fireplace, with quarry tiled hearth and inset multi-fuel stove with double doors leading through to a sun lounge/dining room.
The sun lounge is a beautiful light and airy reception room with views around the garden and a central vaulted, double glazed roof area and UPVC French doors.
A further family reception room boasts bifold doors providing access to a patio terrace, integrated, full length wine fridge/cooler, tiled flooring with underfloor heating and downlighters.
Hosting guests and throwing parties is a breeze thanks to the games room with fully equipped bar area, with work tops, stainless steel sink unit, dishwasher, fridges and cooler. The room also boasts a recessed, memorabilia display cabinet and door to an outside patio area.
The wow factor continues with a swimming pool with tiled flooring around the pool, Mermaid panelling to the walls and UPVC French doors leading to the external entertaining area and a ground floor shower room.
And keeping in shape is easy thanks to the dedicated gym with full length fitted wardrobes to one wall, surround sound and downlighters.
Moving upstairs the property boasts four bedrooms. The master has two sets of French doors to the Juliet balcony and a walk in dressing area and high quality en suite with shower, wash hand basin and WC.
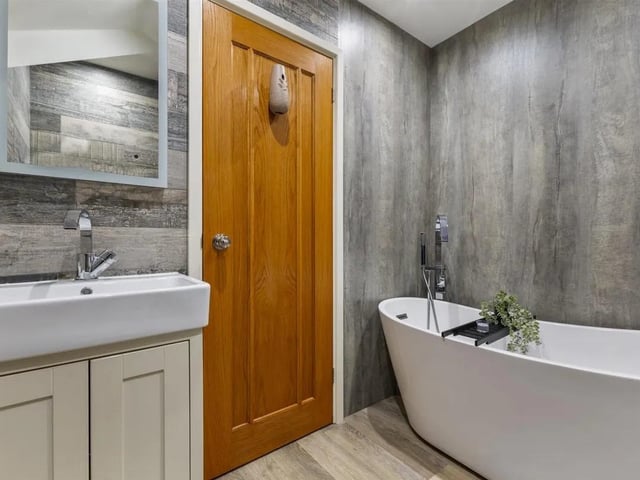
Three further double bedrooms, all feature en suite facilities and there is a dedicated family bathroom with oval tub bath, swan neck shower, counter-top basin with vanity unit and WC.
The detached garage block has had planning granted for self-contained accommodation, with plans available on request. This has only been part converted and can be adapted for individual requirements including multi-generational living, including a mezzanine level. Moving outside the property is approached via double, electric gates, with a large parking area, which then provides access to the garaging. There is a lawned garden to the front, which then extends to the side and is the main garden to the property.
Alfresco dining is a must thanks to the fabulous Indian flagstone patio and terrace, with barbecue and cooking facility, plus further private seating area. A Swiss cottage style summer house completes the outside.
For more information or to book a viewing contact Temple Estates on 01623 768979.
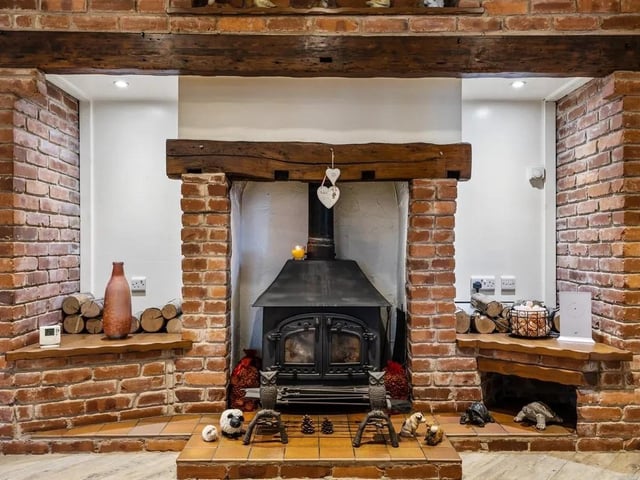
9. Character
The focal point of the living room is the Inglenook brick fireplace Photo: Zoopla
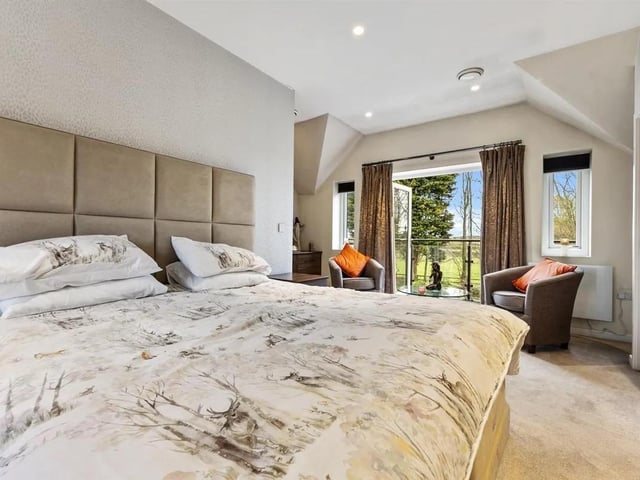
10. Master
The master bedroom suite boasts two sets of French doors to Juliet balcony and balcony. Photo: Zoopla
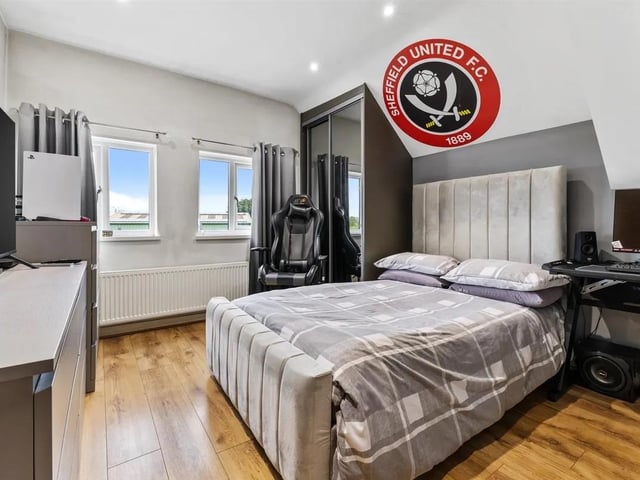
12. Family home
The property boasts ample bedroom space for a growing family Photo: Zoopla