


This fascinating contemporary building in Fishpool Road, Blidworth boasts a versatile, interconnected layout and a one-level lifestyle.
Featuring a thoughtfully planned and easily flowing design, consisting of flexible rooms with incredible proportions.
There is decadence in the details with modern styling, underfloor heating, and stylish downlighting throughout. Skylights and bi-folding doors draw in natural light and maximise the leafy views, all while enjoying a slice of country life. The layout unfolds easily, beginning with a bright entrance hall where a soaring vaulted ceiling creates a sense of volume and is flooded with light, leading through to easily accessible deluxe one-level accommodation on a quite monumental scale.
A handy cloakroom is practically placed just off the entrance hall and is finished with tiled flooring and underfloor heating.
The spectacular kitchen diner is a visual delight with its on-trend central island and additional informal dining space in front of the bi-folding doors that lead outside. A handy separate utility room provides a functional touch.
The kitchen flows easily through to two connecting reception rooms, ideally placed with stunning vistas and both with bi-folding doors that open out onto perfectly placed patios. Tranquilly positioned away from the primary living spaces, there are four blissful double bedrooms with useful storage.
The principal suite benefits from its own luxurious en suite shower room and has bi-folding doors to the outside. Bedroom two enjoys a secondary en suite shower room.
Each room is thoughtfully designed, ensuring that comfort and privacy are prioritised. Additionally, the remaining two bedrooms share a well-appointed and cleverly designed Jack and Jill en suite bathroom, making this layout ideal for both family living and hosting guests. With all the trimmings of a luxury home, this breathtaking detached dwelling may be nestled away privately and tucked back from the road, but it stands unapologetically proud and rises with its sleek construction, standing out against the idyllic surrounding landscape.
The driveway leads away from the road with tree-lined screening and runs down past the front lawn, opening onto ample parking for numerous vehicles. Side access leads to gardens on three sides, offering extensive lawned areas and sunny patios, all in a secure fence surround.
The grounds total an enviable plot of 0.61 acres and are a true hidden gem with a sense of privacy and natural beauty that seamlessly blends into the countryside.
Picturesque neighbouring fields are home to alpacas, and there are miles of panoramic rural views with rolling hills.
To find out more or book a viewing contact eXp World UK on 01462 228222.
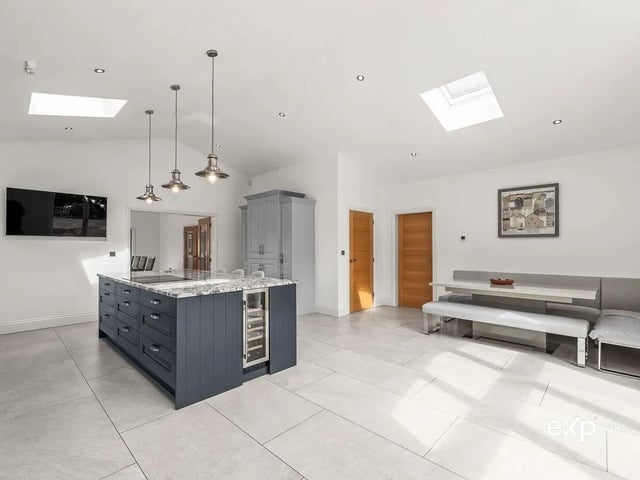
5. Hub
The perfect place for the family to gather, the island incorporates a functional breakfast bar offering relaxed kitchen dining. Here there is a built-in wine rack and wine fridge. Photo: Zoopla
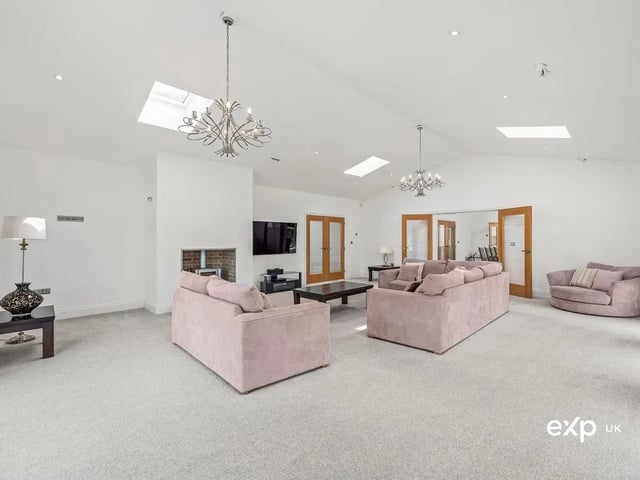
6. Luxury
This generously sized reception room is suitably relaxed but still exudes a sophisticated mood with its refined décor and continuation of carpeted flooring with underfloor heating. The room features a modern fitted ‘Firebelly’ wood-burning stove, perfect for cosy family evenings. Photo: Zoopla
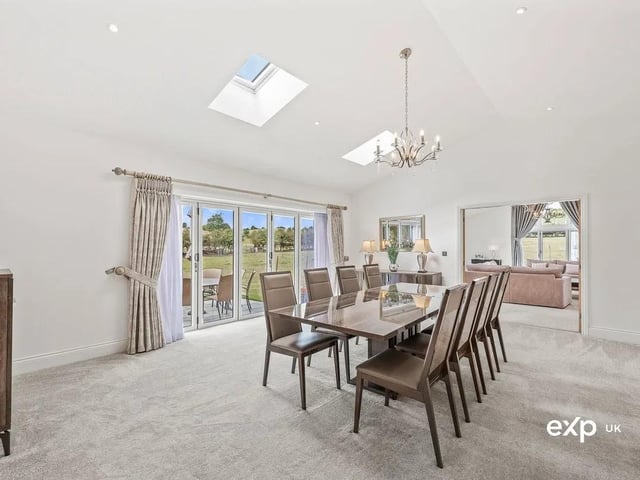
7. Dinner is served
This multi-purpose reception room is ideal as a dining room, being located between the kitchen and the lounge. There is ample room here for a big dining table and chairs. Bathed in light, the vaulted ceiling has two Velux windows, along with ambient down lighting adding to the atmosphere. Garden views beckon through bi-folding doors that lead outside onto the patio. Photo: Zoopla
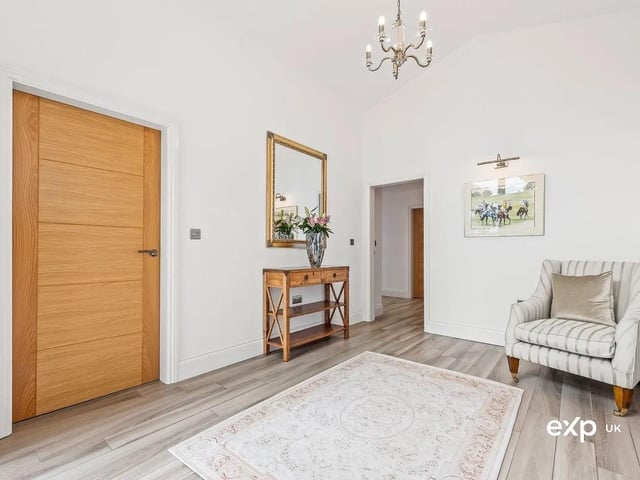
8. Warm welcome
The hallway makes easy connections to the accommodation. The tasteful décor continues with the tiled flooring and the comfort of underfloor heating, along with the addition of down lighting. Photo: Zoopla