
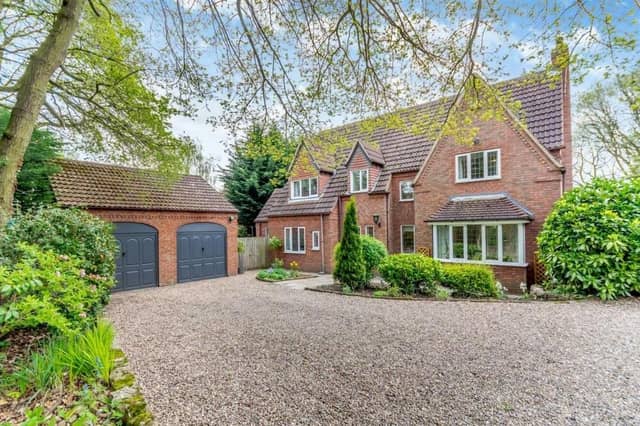

Sounds like a property you might find in the leafy environs of Surrey or Hampshire. But no, this detached, four-bedroom family home is in the heart of Mansfield and on the market with estate agents Richard Watkinson and Partners for offers in the region of £600,000.
The house, on Heath Avenue, off Oak Tree Lane, was architecturally designed and built by the current owners in 1992 and remains in excellent condition in a private position at the end of a highly-regarded cul-de-sac. The building itself spans more than 2,000 square feet, while the whole plot extends to almost half an acre.
The ground floor comprises an entrance hall, large lounge, study, WC, utility room and a superb, contemporary, open-plan living/dining kitchen that was installed only three years ago.
On the first floor, the galleried landing leads to the four bedrooms, two of which boast en suite facilities. There is also a family bathroom and access to a large loft that has the potential for conversion.
Rose Lodge is approached by a long and wide, gravelled driveway with off-street parking space for numerous vehicles. It leads to a sizeable, detached double garage and is flanked by low stone walls with inset lighting, shrubs and trees.
Stone pathways lead to the back of the property, where you will find a lovely woodland-style, private and south-facing garden. It features a central lawn, block-paved patio, more pathways, a pond and a rockery garden.
If all of that has whetted your appetite, please check out our photo gallery below and visit the Zoopla website here for more information, including a floor plan.
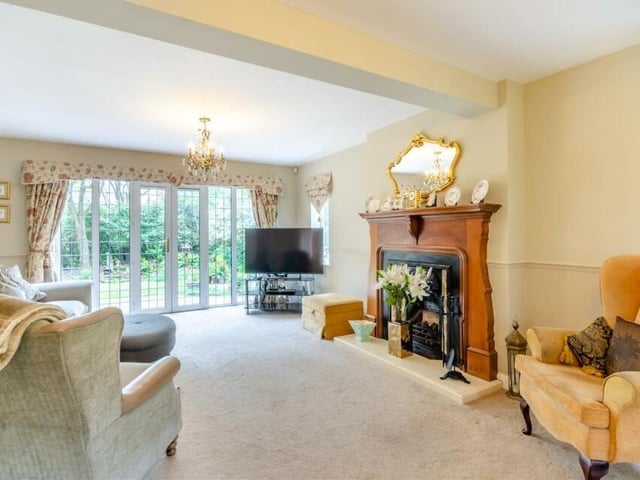
1. Large triple-aspect lounge
We begin our tour of Rose Lodge in the large, triple-aspect lounge, which is the main reception room. It features a superb, traditional cast-iron fireplace with inset coal-effect gas fire, tiled hearth and wood surround. Photo: Zoopla
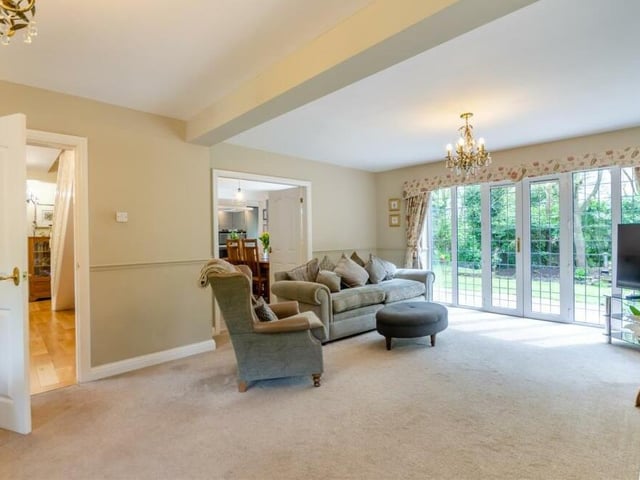
2. French doors to the garden
Another eyecatching feature of the lounge are French doors that lead out to the back garden of the property. Photo: Zoopla
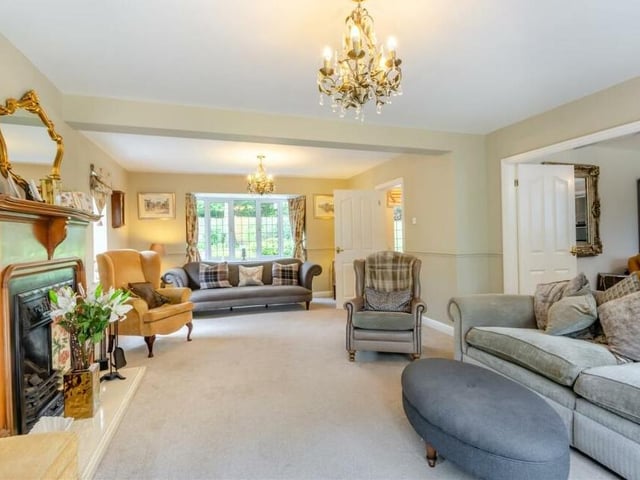
3. Majestic sight
A third shot of the lounge, which is a majestic sight. As well as the French doors, there are two windows to the side and a bay window overlooking the front of the house. Photo: Zoopla
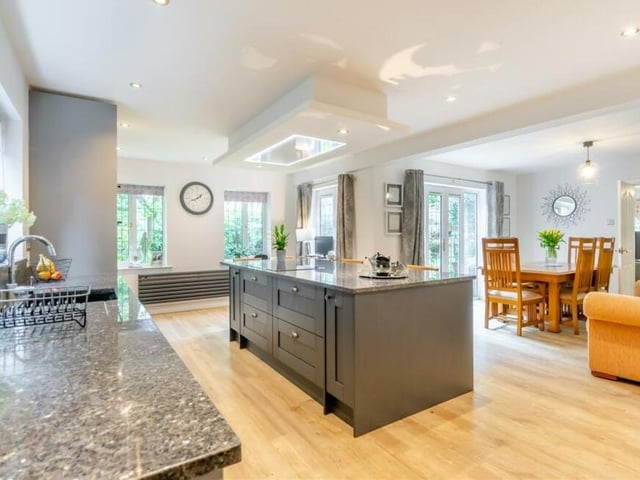
4. Open-plan living/dining kitchen
Moving on now to the high spot of the ground floor, which is the contemporary open-plan living/dining kitchen, which was installed as recently as 2020. It is magnificently appointed, complete with granite worktops, a central island, an Amtico floor and ceiling spotlights. Photo: Zoopla