
The luxury property in an attractive cul-de-sac setting in Hawthorne Close, Stanton Hill, Sutton-In-Ashfield has a substantial block paved in-and-out driveway and an integral double garage. The property is presented in excellent condition throughout with gas central heating from a Worcester Bosch Greenstar boiler and UPVC double glazing. A warm welcome awaits in the entrance hallway and landing that has been recently redecorated and a new trendy stair carpet laid.
There are modern and contemporary fixtures and fittings throughout to include a contemporary fitted kitchen with Calacatta quartz worktops.
The downstairs cloakroom, en suite and family bathroom have all been refurbished to a high standard and there is neutral decor and flooring, including Karndean flooring to most of the ground floor. The property offers a spacious layout of accommodation over two floors extending to circa 2000 sq ft.
On the ground floor the accommodation comprises an entrance hall, cloakroom/WC, lounge, separate study, large open plan kitchen/diner, and a utility.
A large, L-shaped first floor galleried landing leads to a master bedroom with extensive fitted wardrobes and an en suite. There are four further bedrooms (three with fitted wardrobes), a second en suite and a family bathroom. Outside the property occupies a low maintenance and landscaped corner plot set back behind a walled and railings boundary frontage with a substantial block paved in-and-out driveway providing off road parking for numerous vehicles leading to an integral double garage with a remote controlled electric up and over door.
There are gates to the side of the property leading to a good sized block paved area round to the rear garden. Beyond here, leads to a low maintenance garden laid to substantial Indian sandstone patio, an adjoining garden store to the other side and a summerhouse with an adjoining undercover decked area to the side. There are external power and light points and an electric car charging point.
The property is conveniently located close to local amenities, popular schools and useful transport links such as the A38 and Junction 27 of the M1 Motorway.
To arrange a viewing contact Richard Watkinson & Partners on 01623 355582.
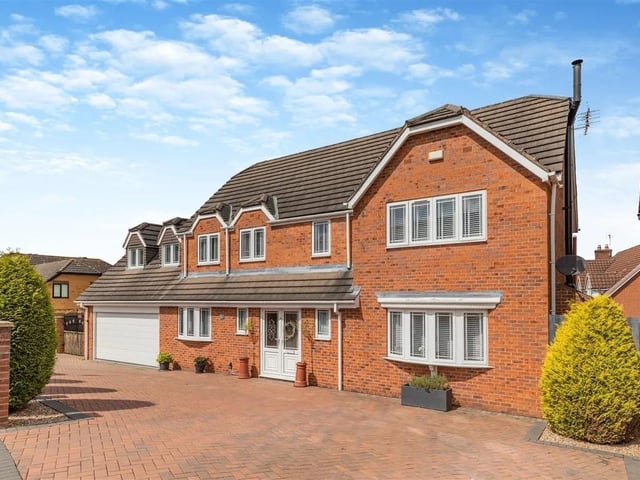
1. Kerb appeal
The property occupies a corner plot with substantial block paved in-and-out driveway providing off road parking for numerous vehicles leading to an integral double garage with a remote controlled electric up and over door. Photo: Zoopla
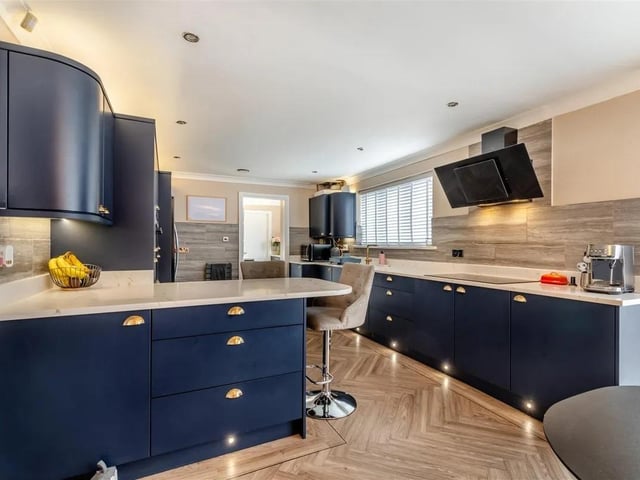
2. Modern
Having contemporary navy blue shaker cabinets comprising wall cupboards with under lighting, base units and drawers complemented by Calacatta quartz worktops. Inset 1 1/2 bowl Villeroy & Boch ceramic sink with brass mixer tap. Two integrated Bosch ovens, an oversized four ring induction hob with contemporary extractor hood above. Peninsula island with space for stools underneath. Space for an American style fridge/freezer. Photo: Zoopla
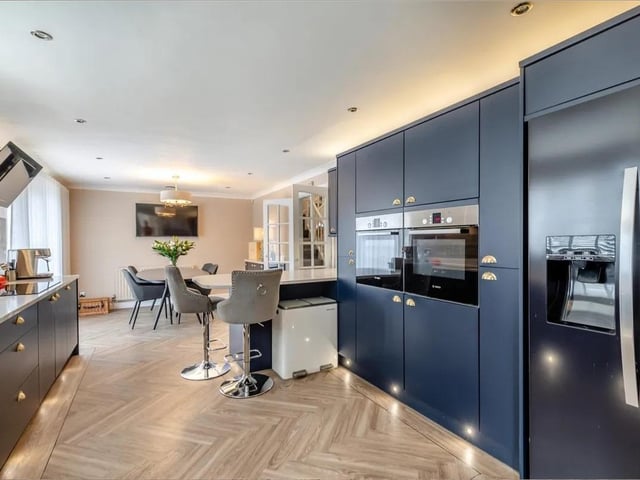
3. Heart of the home
There are modern and contemporary fixtures and fittings throughout to include a contemporary fitted kitchen with Calacatta quartz worktops. Photo: Zoopla
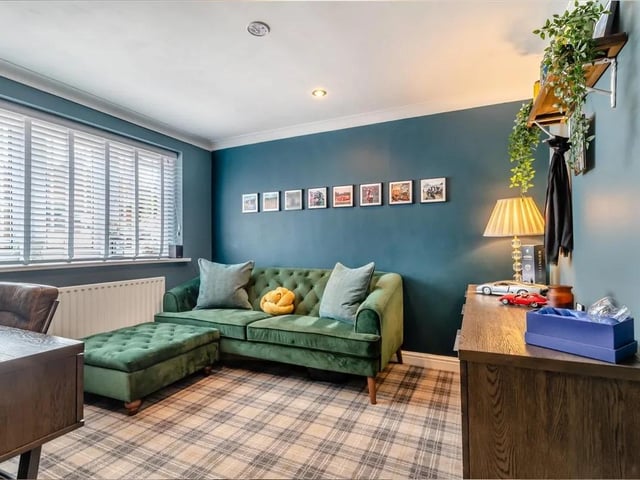
4. Study
Perfect for a home office or extra living space. with radiator, coving to ceiling, two ceiling spotlights and double glazed window to the front elevation. Photo: Zoopla