
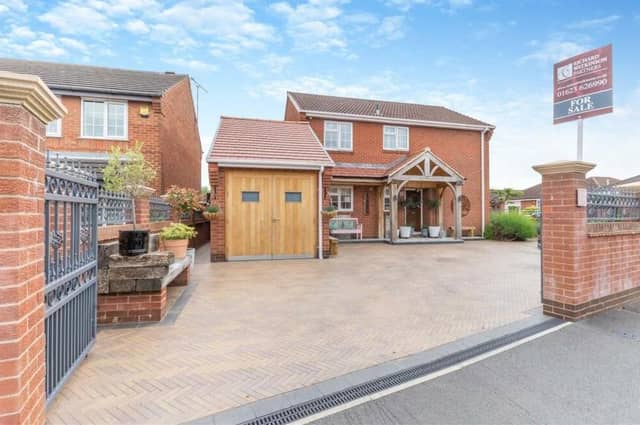

Since moving in about a decade ago, the current owners have turned the four-bedroom house at Deepdale Park in Sutton into a home of extremely high calibre that is now on the market for £465,000 with Mansfield estate agents, Richard Watkinson and Partners.
Upgrades include an extension that contains an open-plan living/dining space with hand-made, bespoke kitchen, high vaulted ceiling and bi-folding doors that lead out to the garden. New roofs have been added, and the fixtures and fittings throughout are superb, including internal oak doors, porcelain tiled floors, oak skirting boards and architraves, and cast-iron anthracite radiators.
A supremely appointed family bathroom is well worth a look, while a landscaped garden includes a wonderful garden room that can be used all year round and a large, oak gazebo with space beneath for a hot tub. There is even an award-winning, block-paved herringbone driveway at the front that not only offers off-street parking space but also leads to an integral single garage, equipped with power and light.
The property sits on a south-east-facing corner plot, behind a walled frontage. An attractive canopy front storm porch leads to 1,634 square feet of living space, presented in immaculate condition with modern and neutral decor.
The ground floor comprises four reception rooms, including lounge, dining room, snug and play room or study, as well as the open-plan extension. There is also a utility room and WC. All four bedrooms, including a master with en suite, can be found upstairs, as well as that family bathroom.
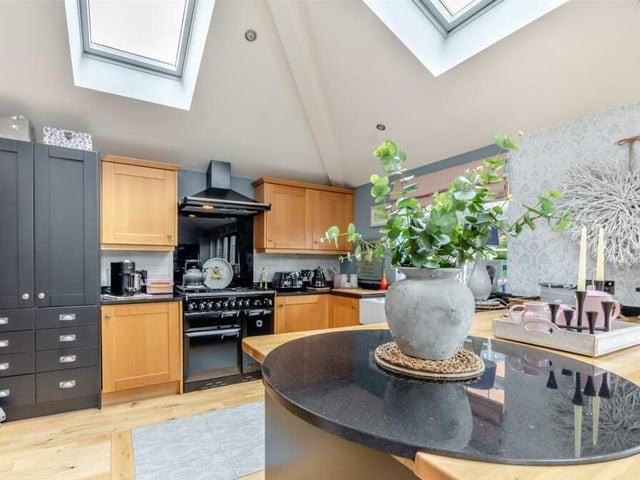
9. Range cooker and three electric ovens
Appliances within the kitchen that are integrated or are part of the sale include three electric ovens, a five-ring gas hob and fitted extractor hood, a free-standing range cooker, a wine cooler, dishwasher and fridge. Photo: Zoopla
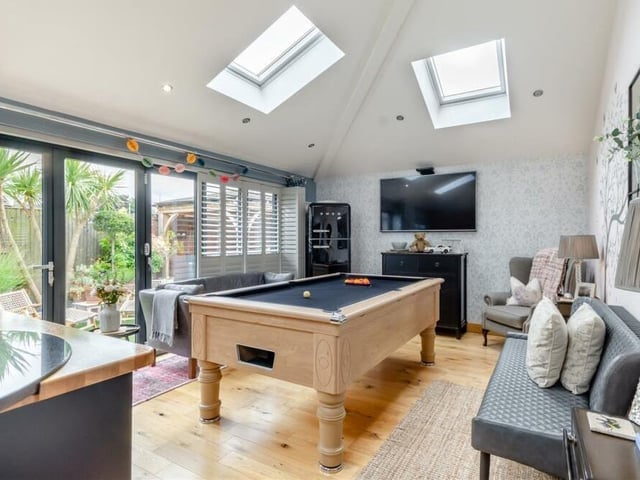
10. Living space and bi-folding doors
Here is the attractive living space that is part of the open-plan extension. Large bi-folding doors lead out to the landscaped rear garden, while the windows are fitted with high-quality shutters. As you can see, there is space for a pool table or snooker table. Photo: Zoopla
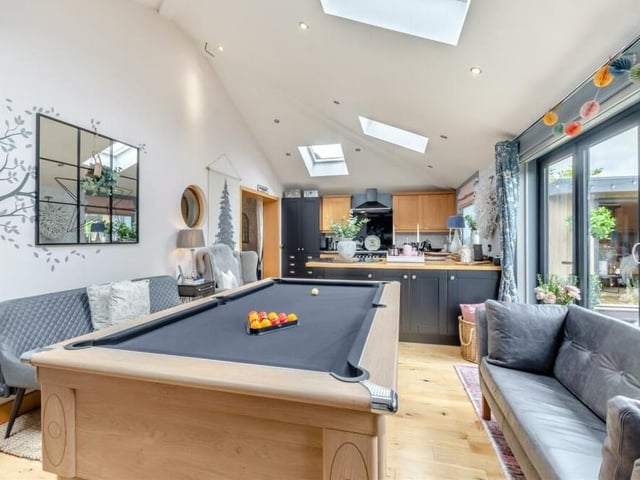
11. Bright and spacious
This is a shot from the living space looking towards the kitchen, emphasising what a good job the current owners have made of such a bright and spacious open-plan extension. Photo: Zoopla
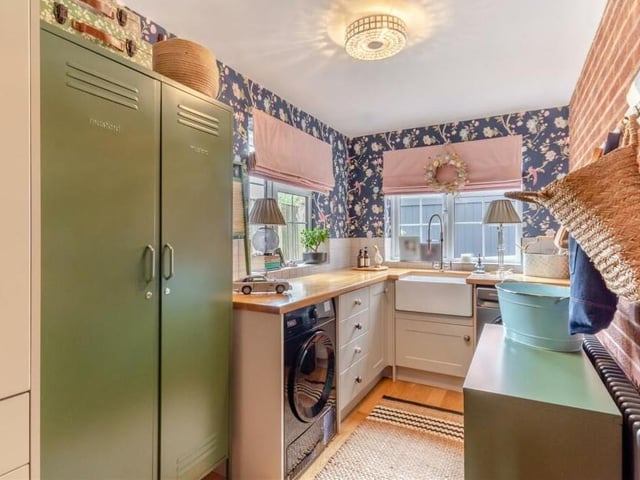
12. Useful utility room
Not far from the kitchen is this useful utility room, which has plumbing for a washing machine and space for a tumble dryer. Modern shaker cabinets comprise wall cupboards, base units and drawers, with wood work surfaces and an inset Belfast sink. Photo: Zoopla