
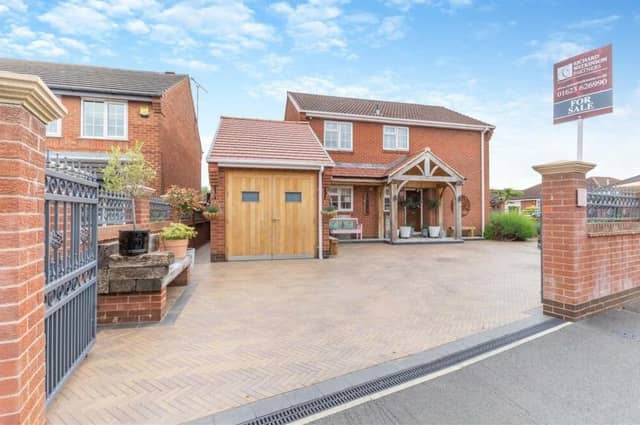

Since moving in about a decade ago, the current owners have turned the four-bedroom house at Deepdale Park in Sutton into a home of extremely high calibre that is now on the market for £465,000 with Mansfield estate agents, Richard Watkinson and Partners.
Upgrades include an extension that contains an open-plan living/dining space with hand-made, bespoke kitchen, high vaulted ceiling and bi-folding doors that lead out to the garden. New roofs have been added, and the fixtures and fittings throughout are superb, including internal oak doors, porcelain tiled floors, oak skirting boards and architraves, and cast-iron anthracite radiators.
A supremely appointed family bathroom is well worth a look, while a landscaped garden includes a wonderful garden room that can be used all year round and a large, oak gazebo with space beneath for a hot tub. There is even an award-winning, block-paved herringbone driveway at the front that not only offers off-street parking space but also leads to an integral single garage, equipped with power and light.
The property sits on a south-east-facing corner plot, behind a walled frontage. An attractive canopy front storm porch leads to 1,634 square feet of living space, presented in immaculate condition with modern and neutral decor.
The ground floor comprises four reception rooms, including lounge, dining room, snug and play room or study, as well as the open-plan extension. There is also a utility room and WC. All four bedrooms, including a master with en suite, can be found upstairs, as well as that family bathroom.
Seeing is believing, so take a tour of the house via our photo gallery below. For more information, including floor plans, visit the Zoopla website here.
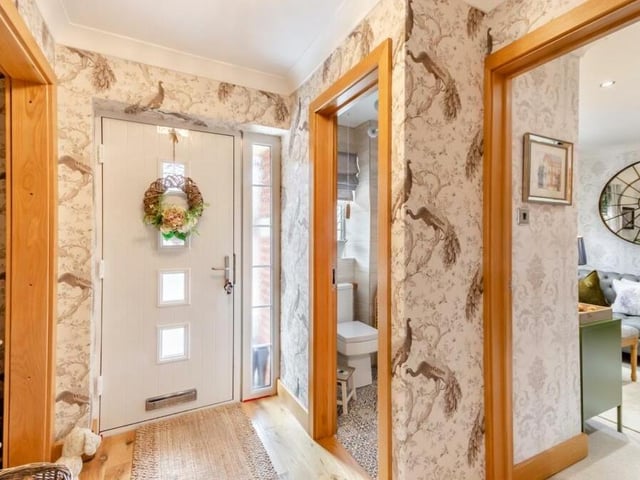
1. Come on inside!
Come with us on a tour of the £465,000 Sutton property, starting in the entrance hall, which has an oak floor, coving to the ceiling, a recess area and a built-in storage cupboard. Photo: Zoopla
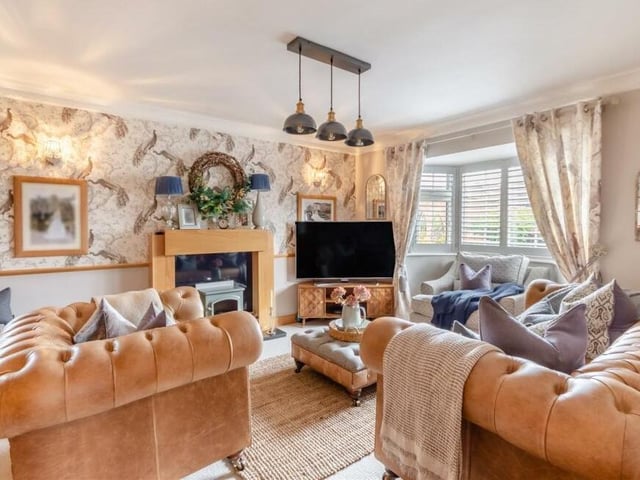
2. Bay-fronted lounge with granite fireplace
The first of four reception rooms on the ground floor is this lovely, bay-fronted lounge, which offers comfort and style. Its main feature is a granite fireplace with hearth and hand-made, solid oak surround. Photo: Zoopla
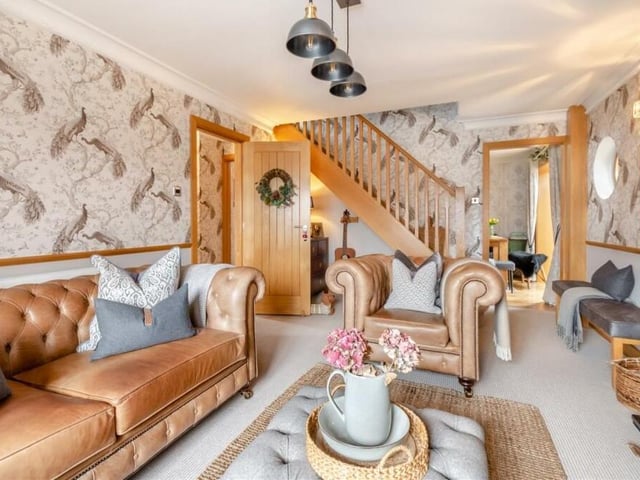
3. Exceptionally high standard
A second shot of the lounge, which underlines the exceptionally high standard of the fixtures and fittings at the property. From this room, you can also climb the stairs to the first floor. Photo: Zoopla
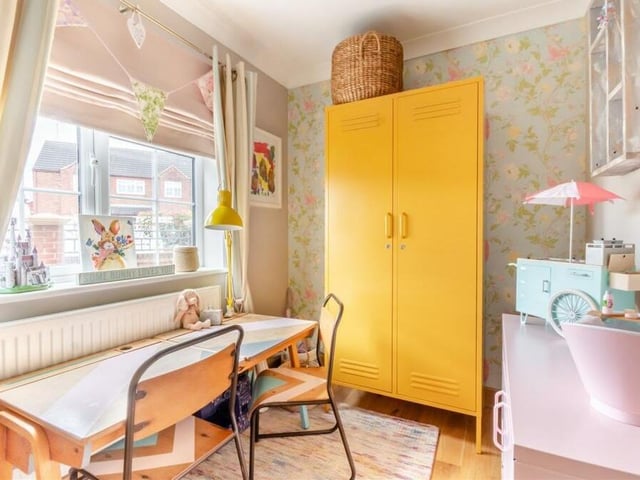
4. Play room or study
This small and cute room off the entrance hall is currently being used as a play room or study. It has an oak floor, while the window faces the side of the house. Photo: Zoopla