


Spaciously laid out and upgraded throughout, the five-bedroom family home, priced at £450,000, can be found on the extremely popular Sorrel Drive.
A spokesperson for Mansfield estate agents Staton & Cushley, who are handling the sale, says: “From the moment you walk through the door, you can really see the care and attention that has gone into this beautiful home.”
The cinema room, games room and bar steal the headlines, but the property is appealing on all three of its floors.
The ground floor includes an entrance porch and hall, lounge and open-plan kitchen/diner with living area, while the first floor houses four of the bedrooms, plus an en suite shower room and family bathroom. To the second floor is the grand master suite, with en suite bathroom.
Outside, a garage faces the front of the property, while an enclosed rear garden has been perfectly landscaped, with the added benefit of that contemporary bar area. Both the bar and the kitchen have bi-folding doors that open out to the garden, making it the ideal area to socialise and relax.
Check out our photo gallery below and visit the Zoopla website at zoopla.co.uk/for-sale/details/62411960 for more information, including a floor plan.
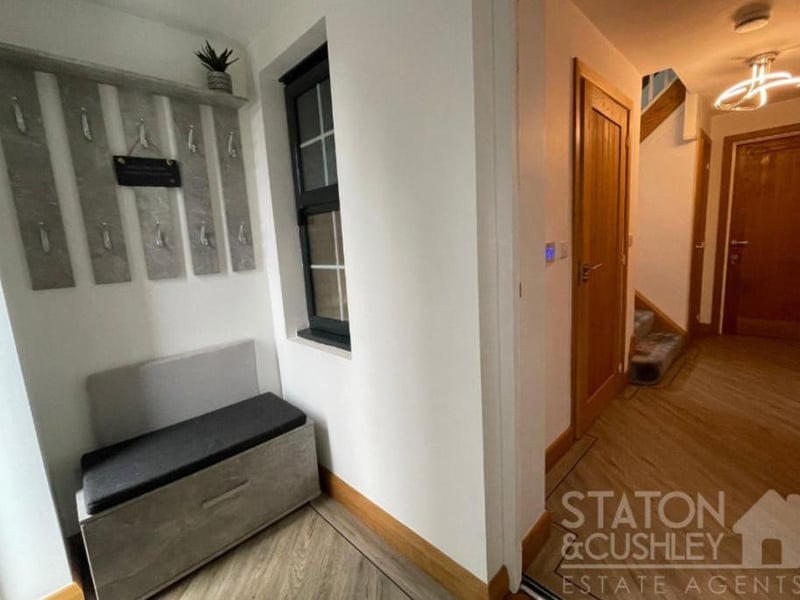
1. Come on in!
We launch our photo gallery with the entrance porch and hall, which greet you as you step in to the Sorrel Drive home. Photo: Staton & Cushley
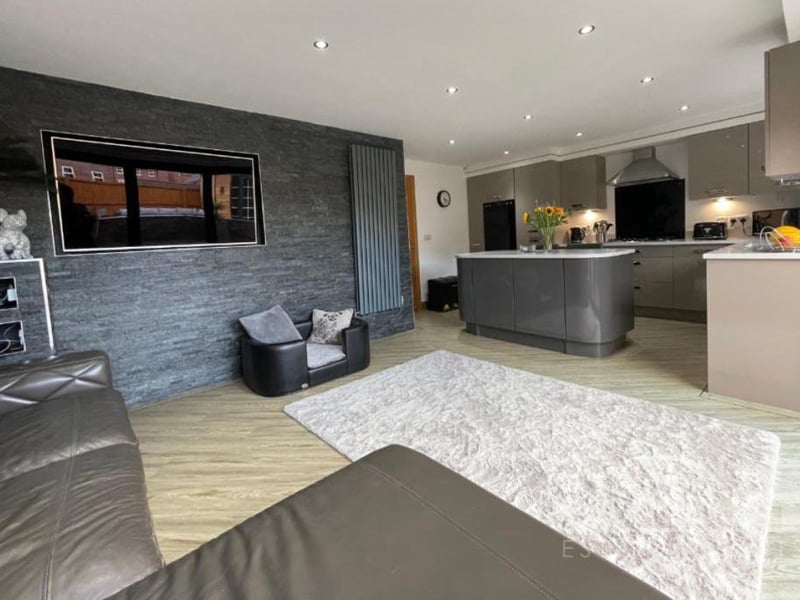
2. Open-plan kitchen/diner
Moving into the house proper, here is a long-range view of the open-plan kitchen/diner, which also has a living area (foreground) attached. Photo: Staton & Cushley
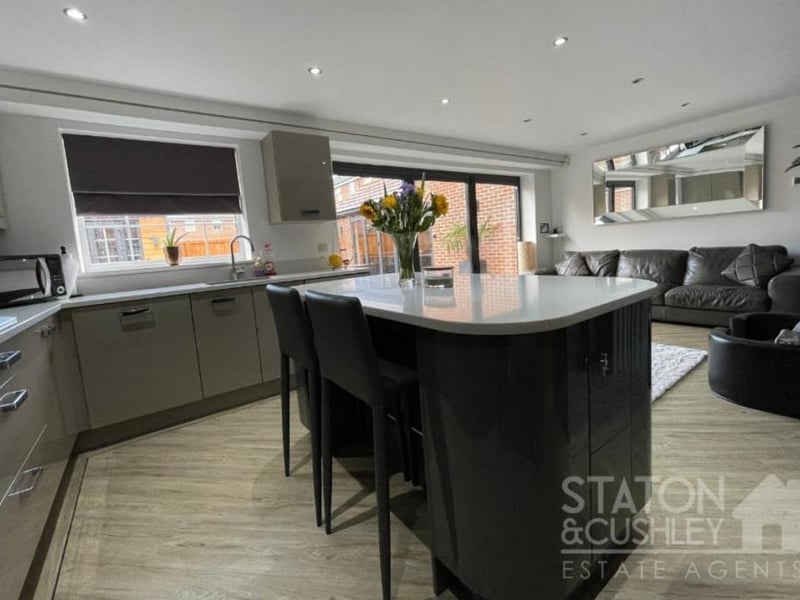
3. Kitchen comforts
The sleek kitchen is fitted with smart wall and base units, as well as drawers and quartz worktops. At the heart of the room is a breakfast bar island. Photo: Staton & Cushley
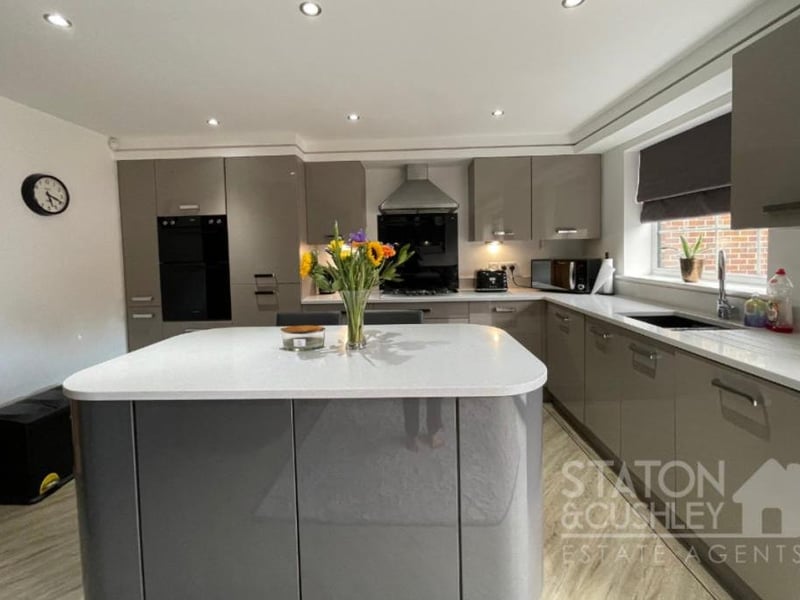
4. Appliances aplenty
Appliances in the kitchen include an integrated electric double oven, five-piece gas hob with overhead extractor hood, and integrated dishwasher, washing machine and fridge/freezer. Photo: Staton & Cushley