


It’s impossible not fall in love with the four-bedroom, detached home on visual appearance alone. And you won’t be disappointed with the interior either, as our photo gallery shows.
The house even has a beautiful name – Pippin Close in Selston, and it is currently for sale with Eastwood estate agents Burchell Edwards, who are inviting offers in the region of £325,000.
Set in a cul-de-sac within a popular, sought-after part of the village, the property is immaculately presented throughout.
Double bay-fronted, it also boasts a private garden surrounded by greenery, plus a detached single garage with power and lighting.
The ground floor comprises an inviting entrance hallway with storage cupboard, fitted breakfast kitchen, dining area, lounge with French doors leading to the garden, study/office and WC.
The first floor houses all four good-sized bedrooms, one of which has an en suite, as well as a three-piece family bathroom.
The property benefits from double glazing and gas central heating throughout.
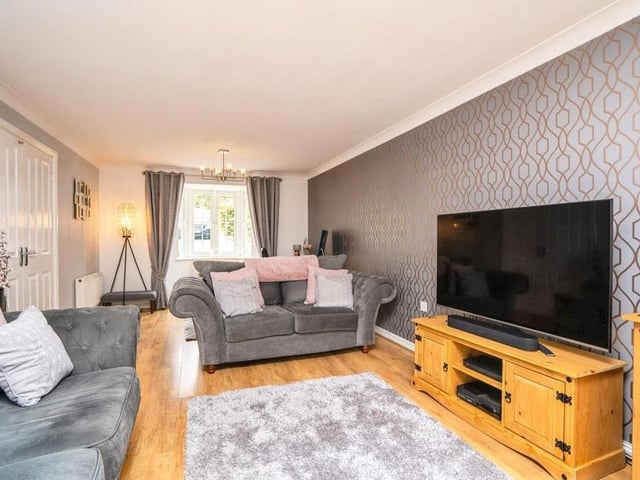
1. Comfortable lounge
Through the large double doors (left) from the entrance hallway, you come to the first room on our tour of the Pippin Close property, namely the lounge, which runs the length of the ground floor. At one end, a double-glazed bay window overlooks the front of the house, while at the other end, double-glazed French doors lead out to the back garden. Photo: Zoopla
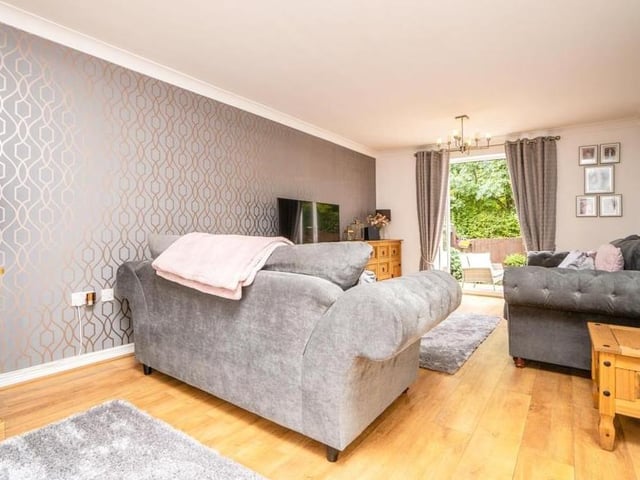
2. Doors to the garden
This is another shot of the lounge, showing the French doors that lead to the garden. Photo: Zoopla
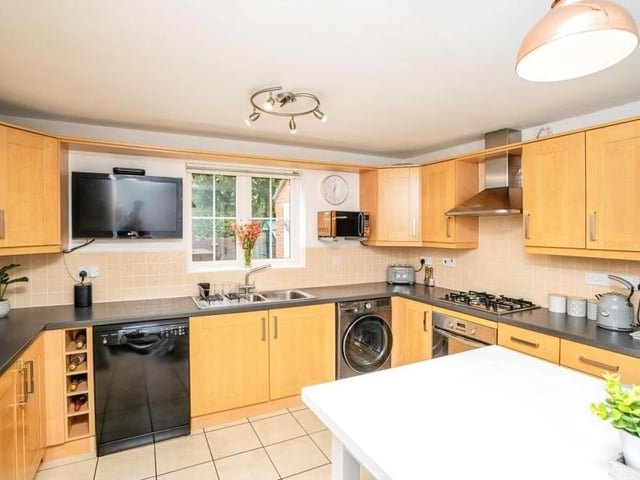
3. Breakfast kitchen
The breakfast kitchen oozes style, particularly thanks to its wall and base units and integrated electric oven with four-ring gas hob and extractor fan with cooker hood. Photo: Zoopla
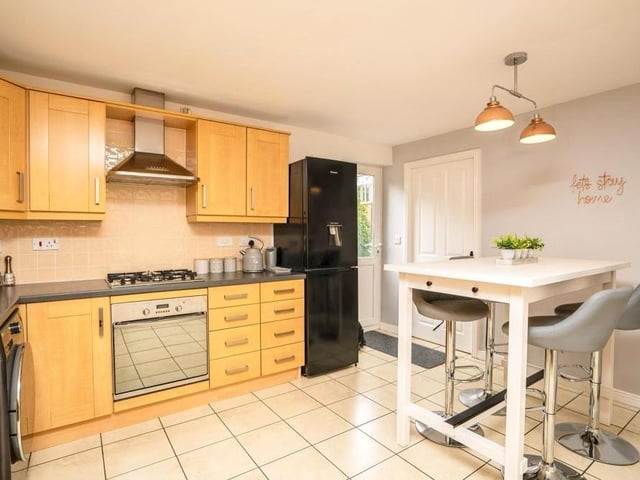
4. Space for essentials
The breakfast kitchen from a different angle. There is space for a dishwasher, fridge/freezer and dining table, and there is also space and plumbing for a washing machine. Photo: Zoopla