Charming period Selston home nestled on a generous plot could be yours for £675,000
Step inside this handsome detached period home nestling on a generous plot in the sought after location of Selston.
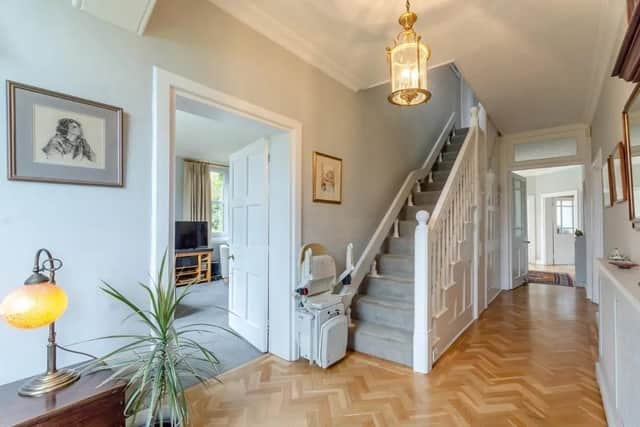
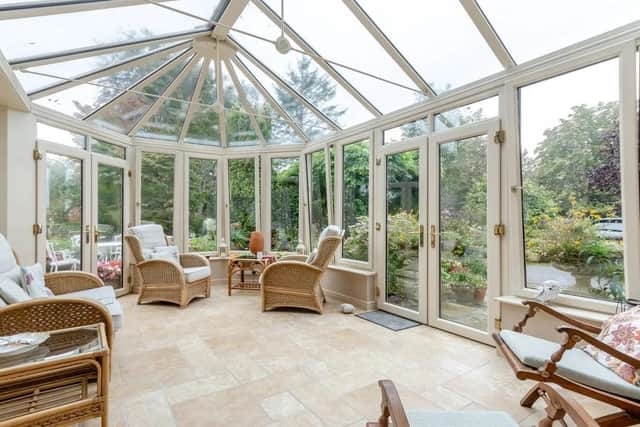
This wonderful Victorian property in Church Lane, Selston is believed to date back to 1883, as denoted on one of the rainwater hoppers and was originally part of the Earl Cowper Estate. The current owners have enjoyed residence for the last fifty years, during which time they have remodelled and extended this delightful family home. The ground floor boasts an entrance lobby which gives access to the family room with vaulted ceiling, multiple skylights, double glazed window to the front elevation and tiled floor. The stunning kitchen features base and wall units, granite work surfaces, stainless steel sink unit, ceramic hob with cooker hood above, electric oven, microwave, warming drawer, integrated fridge and two double glazed windows to the front elevation. Formal finding is a breeze thanks to the dedicated dining room with double glazed window to the side elevation giving an abundance of natural light. A cosy sitting room is the perfect place for family evenings and the focal point is a feature fireplace surround with cast-iron horseshoe inset and working fire. the inner reception hall has double glazed door to the rear elevation, herringbone wood block floor and stairs to the first floor and radiator. The snug is another cosy area with a feature fireplace surround with cast-iron inset and tiled side slips and radiator. Added convenience comes from the downstairs cloakroom with WC, vanity unit incorporating wash hand basin, radiator and frosted double glazed window. Watch the seasons change in the stunning garden room with double glazed French doors to the front and side elevations, double glazed windows and glazed roof. working from home is easy thanks to the stunning study space that could also be transformed into a playroom or bedroom to suit your needs. Moving upstairs the first floor landing has a double glazed window with stunning views over the fields and access to the roof void. Four bedrooms are located on this floor. One has built-in wardrobes and drawers and the added luxury of an en suite, with recently fitted suite comprising double width shower cubicle, vanity unit incorporating wash hand basin, low level WC, towel radiator, double glazed window to the side elevation.
Another bedroom features a dressing room with fitted wardrobes and radiator.
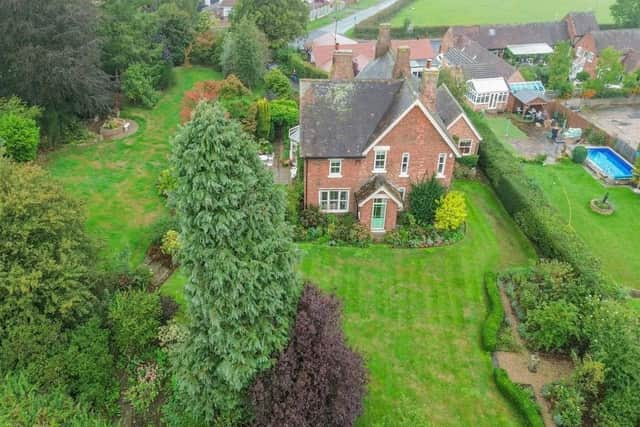
There are two other spacious bedrooms on this level and a family bathroom with panel bath, vanity unit incorporating wash hand basin, WC, corner shower cubicle, tiled floor, towel radiator and frosted glazed window. Outside to the front, twin gates open onto the sweeping driveway which provides car standing for numerous vehicles and access to the detached double Garage. The wonderful gardens wrap around the property and comprise mainly of manicured lawns. Well stocked flower borders, a variety of mature trees and shrubs, a wonderful pergola walkway with wisteria, ornamental pond, greenhouse, and vegetable plot.
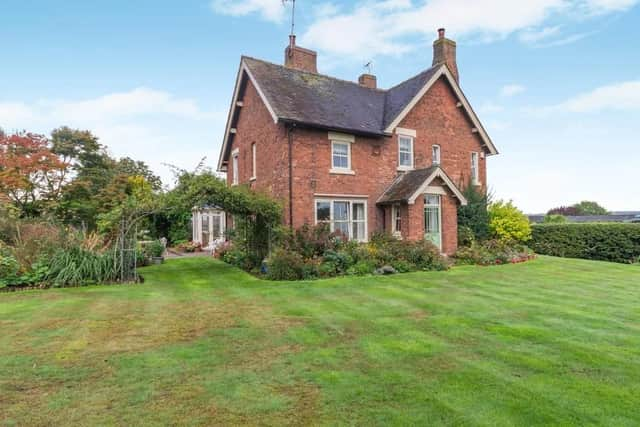

This really is a gardeners paradise and a garden that needs to be seen in order to be appreciated.
To find out more or book a viewing contact Savills on 01157 747858.