


Halfmoon Farm at Kingsway, believed to date back to the 17th centuiry, is an oasis nestling within suburban Ashfield, boasting spectacular features and potential for the construction of stables and other outbuildings.
With five double bedrooms, a cinema room, three bathrooms and multiple store rooms, it must be viewed, say the marketing estate agents, EweMove (East Midlands), so don’t miss out on our photo gallery below.
A private driveway, with ample space for off-street parking, leads to the farmhouse, where an entrance hall guides you to all the ground-floor rooms. These include a reception lounge, sitting room, breakfast kitchen, separate utility room, snug or dining area, downstairs bathroom and WC, laundry room and study room, as well as that cinema room.
Upstairs, you will find a master bedroom with balcony, four additional, good-sized bedrooms and two more bathrooms. Outside, well-maintained gardens and woodland put the icing on the cake. There is also space for a garage.
Adding merit to the location for families is that it is on the doorstep of Kingsway Primary School, very close to Kirkby College and only half a mile from Kirkby train station.
Once you have flicked through our gallery, visit the Zoopla website here for more information, including floor plans.
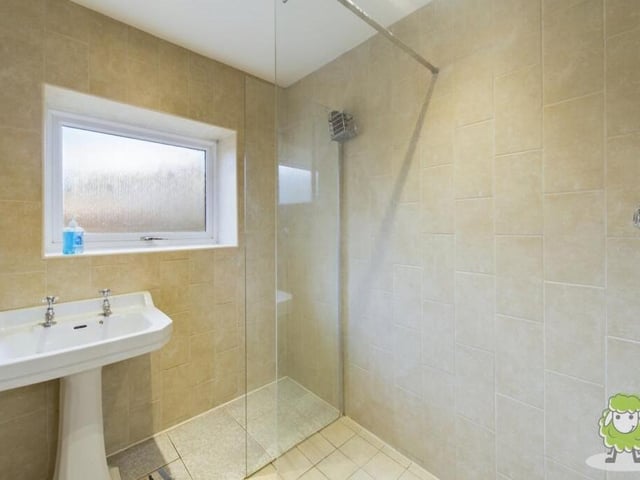
9. Downstairs bathroom
The property includes three bathrooms, including this one downstairs, which features a shower cubicle and wash basin. There is also a separate WC on the ground floor. Photo: EweMove
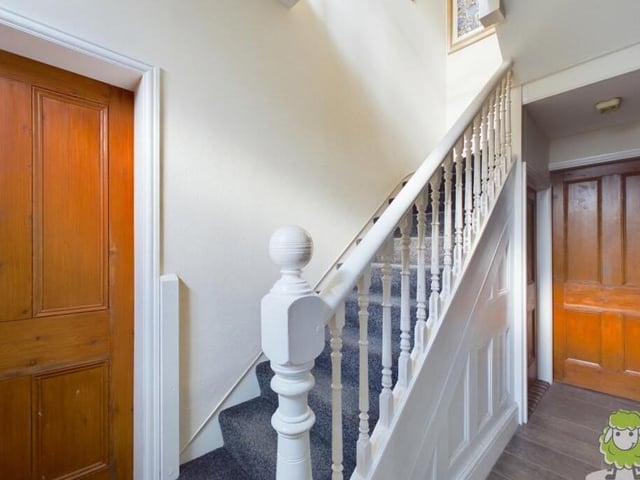
10. Up to the first floor
Back to the entrance hallway now to climb the stairs to the first floor. Photo: EweMove
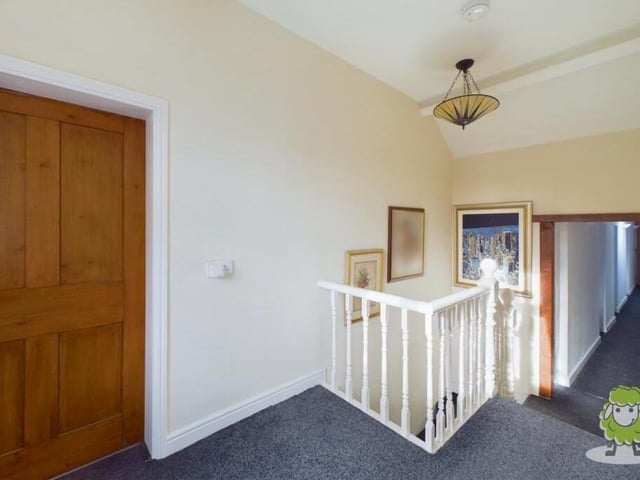
11. First-floor landing
At the top of the stairs, you are greeted by this first-floor landing that guides you to all five bedrooms. Photo: EweMove
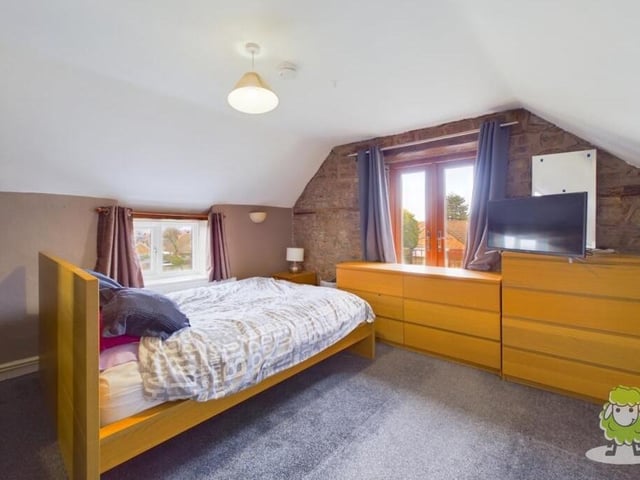
12. Master bedroom with balcony
The largest of the five bedrooms at the Kirkby farmhouse is this master, which comes with a balcony, offering spectacular views. Photo: EweMove