
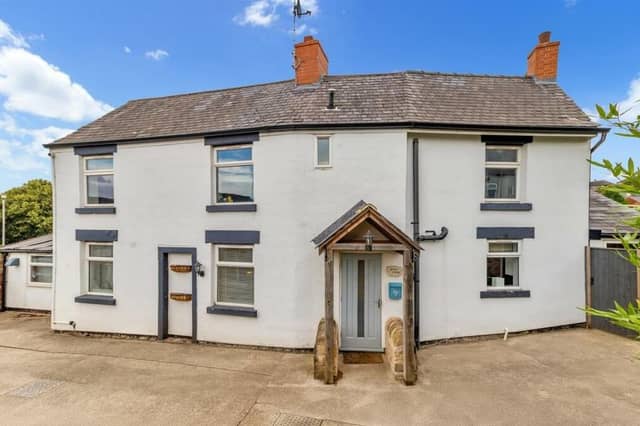

Welcome to Friars Cottage on Warsop Road, which is an exquisite example of how to blend period features with modern comforts.
The three-bedroom, detached property exudes timeless elegance but it has been cosmetically updated, preserving character while adding contemporary touches.
Complete with an outbuilding that could be converted into a bar or games room, it has just arrived on the market for a sale price of £270,000 with respected Coventry-based estate agents, Blatch Fine Homes.
As you approach the cottage, the newly-built porch and hall invite you inside, where you are greeted by two nicely appointed reception rooms. The first is a good-sized lounge with dining space, and the second is a cosy snug, with doors to the garden. Access to the snug is via original, enchanting stone steps that remind all of the property’s rich history.
At the heart of Friars Cottage is a stunning kitchen/dining room, while the ground floor is completed by a bathroom/WC. All three generously proportioned bedrooms can be found upstairs, along with a stylish family bathroom.
The unique appeal of the property continues outside, where a picturesque garden features a lawn, decked seating and entertaining area and space for barbecues, as well as the outbuilding.
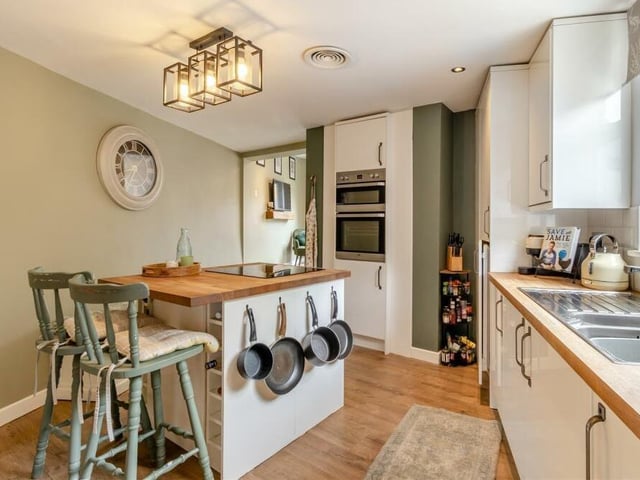
5. Modern central island
A modern, multi-use central island takes pride of place in the kitchen at the £270,000 property. Photo: Zoopla
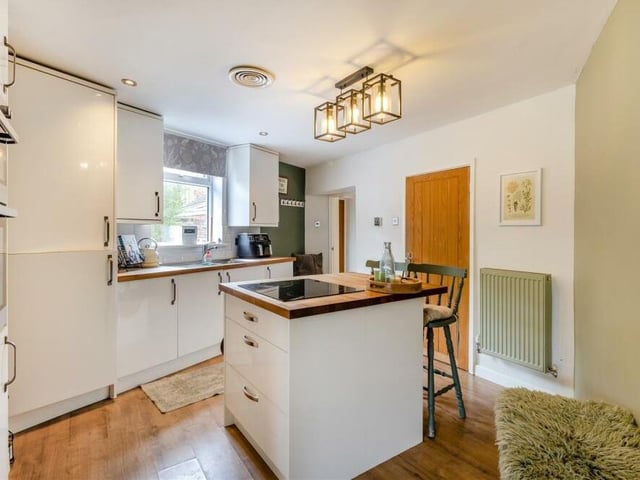
6. Rustic charm
A third and final shot of the kitchen, which boasts appropriately rustic charm. Photo: Zoopla
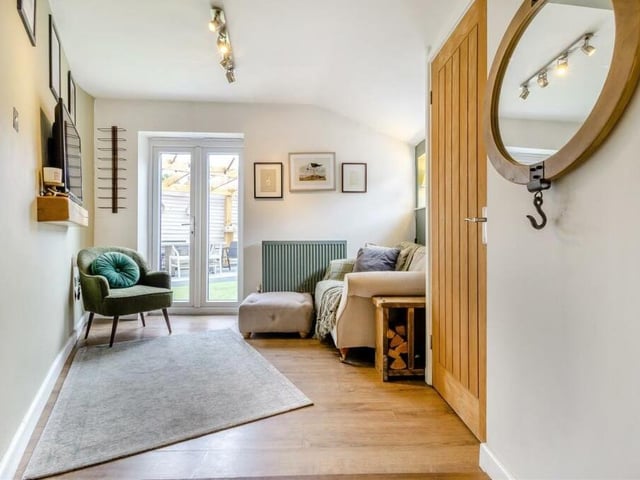
7. Cosy snug
The second reception room at the 18th century cottage is this cosy snug, which creates a warm and inviting atmosphere. Access to the room is via original stone steps that are a nod to the cottage's rich history, while large doors lead out to the garden. Photo: Zoopla
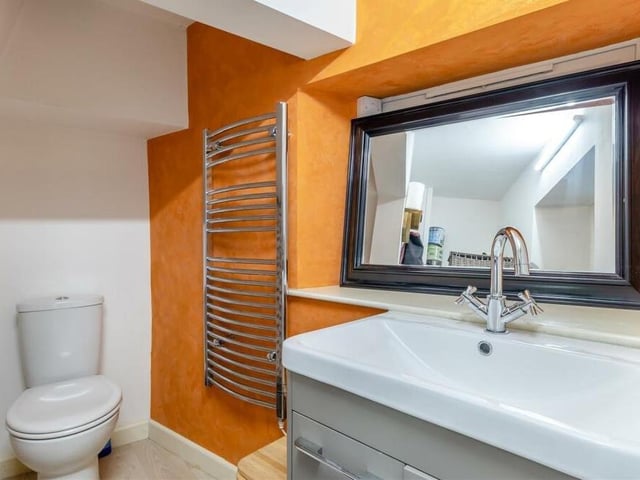
8. Downstairs bathroom
There are two bathrooms within the cottage -- the main one upstairs and this smaller one on the ground floor, complete with WC and wash hand basin with storage. Photo: Zoopla