
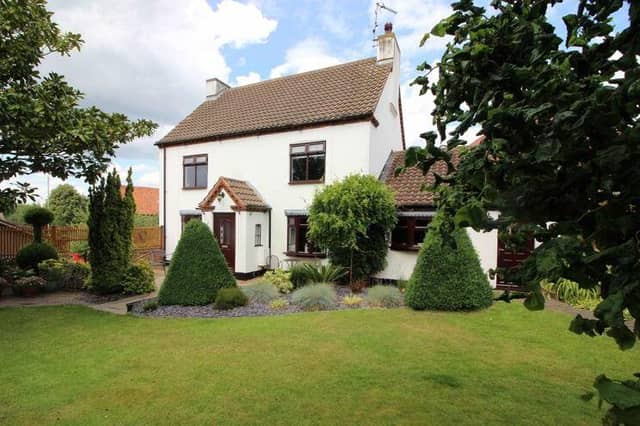

Dating back to 1880, the charming, four-bedroom, detached property on Main Street is “one of a kind”, according to New Ollerton-based estate agents, Chadwells, who have listed it on the market this month for £425,000.
It even comes with an incredible 52-foot long workshop that was used as a vehicle accident repair shop for more than 30 years.
The cottage’s lovely external appearance is complemented by a delightful, well-established garden, bursting with cherry, twisted hazel and magnolia trees and flowers. A fish pond and water feature sit near a small allotment area, where you can grow fruit and vegetables, and a greenhouse.
A large part of the garden is laid to lawn, with multiple patio and block-paving seating areas, while a sizeable, private, gated driveway provides off-street parking space and leads to a detached garage with eaves storage.
Indoors, size and space are the key words. The ground floor comprises a welcoming kitchen, grand dining room, lengthy lounge, a utility room, cloakroom and bedroom. Upstairs, three good-sized bedrooms and a family bathroom, fitted with a four-piece suite, complete the living accommodation.
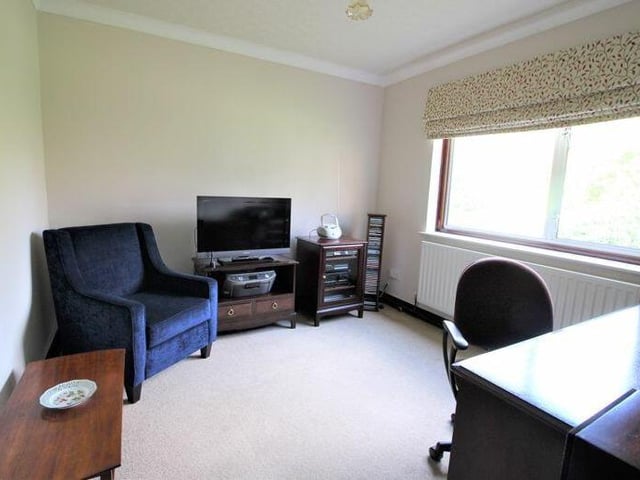
13. Office or study
This bedroom can easily be converted into an office or study. Photo: Zoopla
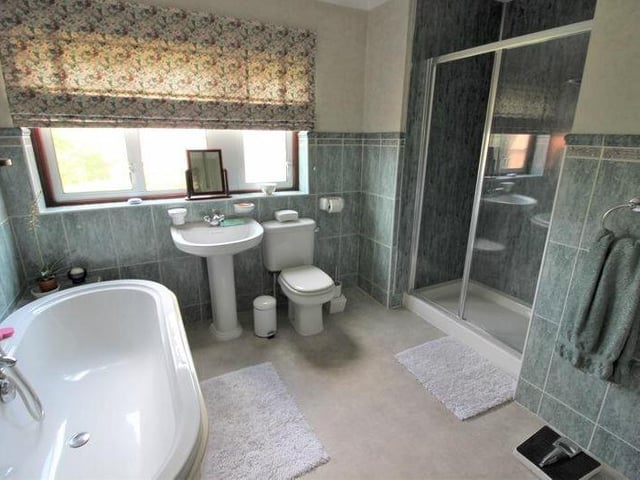
14. Family bathroom
The large family bathroom on the first floor is fitted with a four-piece suite. It comprises a bath, low-flush WC, hand wash basin and shower cubicle with mains shower and glass screen. Fully tiled walls, vinyl flooring and an airing cupboard, housing a water tank, complete the room. Photo: Zoopla
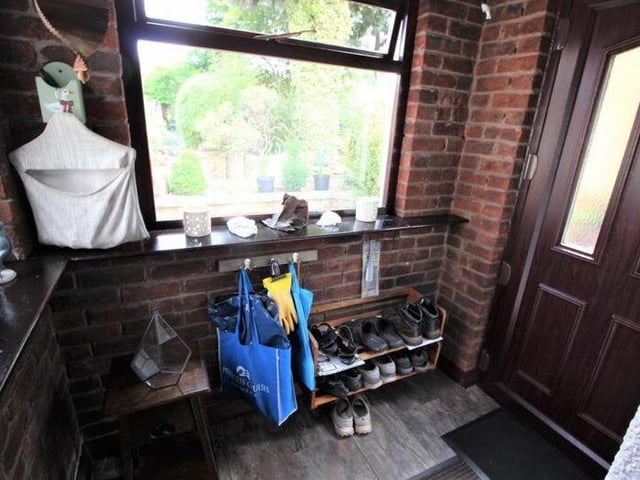
15. Two porches
Before we step outside, let's pass through two porches at the property. There's an entrance porch, which leads into the lounge, and a side porch, which leads into the kitchen. Both have vinyl flooring. Photo: Zoopla
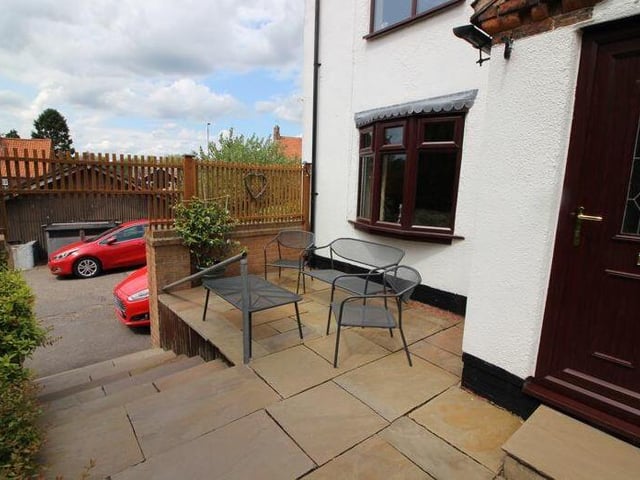
16. Seating area
Let's take a look round the exterior of the Ollerton cottage now, starting with this quiet seating area outside the front door. Photo: Zoopla