
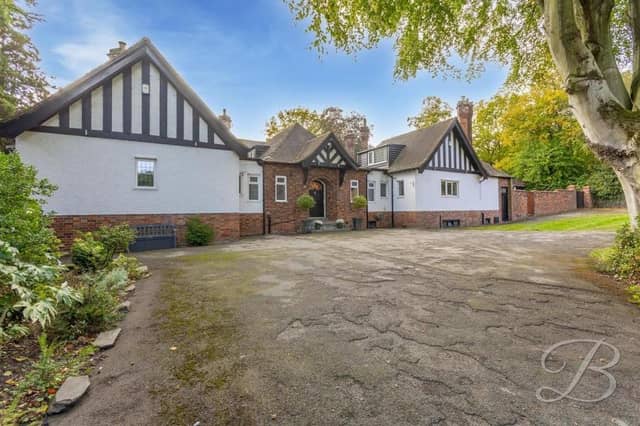

Located on High Oakham Road, the detached property, which prides itself on its individuality, is on the market with Mansfield estate agents BuckleyBrown, who are inviting offers in the region of £795,000.
A short distance away from well-regarded schools and amenities, the house boasts style and space in abundance.
You are immediately hit by a sense of grandeur as you approach the property’s electric gates and wend your way down the spacious driveway which, together with a double garage, offers off-street parking for multiple vehicles.
Stepping through the front door, you are met by a stunning entrance hall that leads to a beautifully appointed kitchen.
Across from here is a delightful conservatory, with views of the back garden, while next door sits a warm and homely living room.
A handy utility room, office space, family bathroom, WC and four generously sized bedrooms, including a sublime master with en suite, complete the ground floor.
But just when you’ve seen it all, there’s more. For an annexe features an extra lounge, kitchen, bedroom and shower room. And then there are three cellars, providing storage space, in the basement.
We haven’t even mentioned the property’s extensive grounds, with mature trees and lawn!
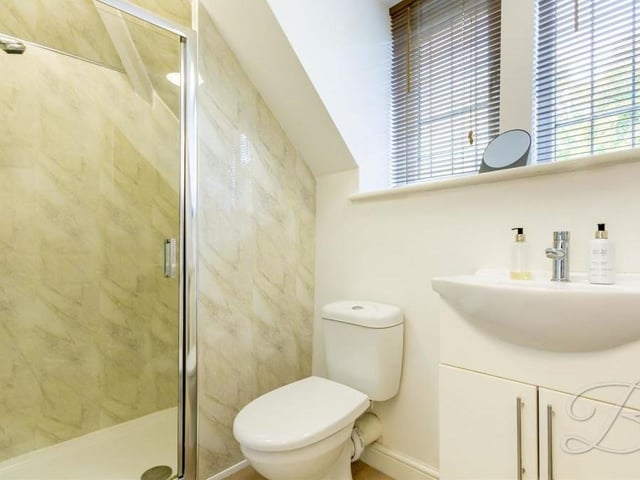
17. Annexe shower room
The annexe's compact shower room on the first floor of the house is fitted with an enclosed shower, wash hand basin and low-flush WC. Photo: BuckleyBrown
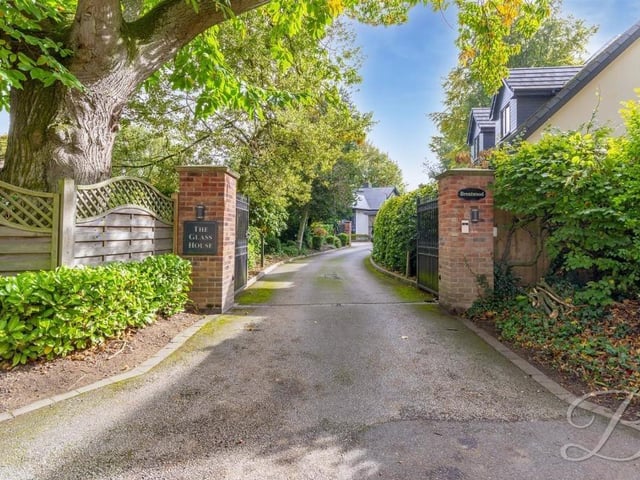
18. Electric gates
Let's drift outside now, and this is the view you get as you approach the electric gates to the property and its long, winding driveway. Photo: BuckleyBrown
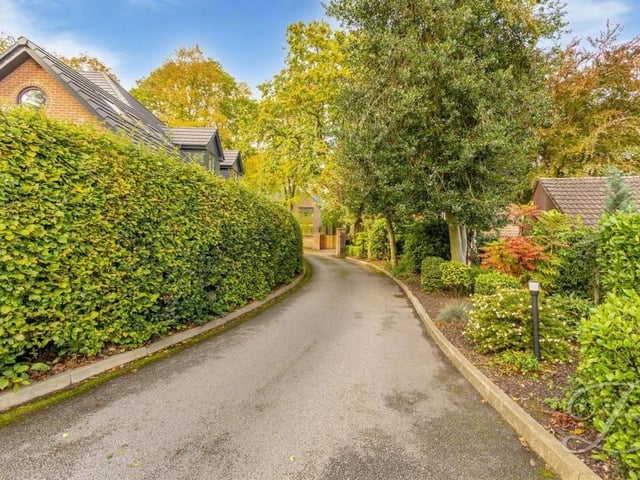
19. Tree-lined driveway
A look down the long and winding driveway from the gates to the house, lined by trees, shrubs and hedgerows. Photo: BuckleyBrown
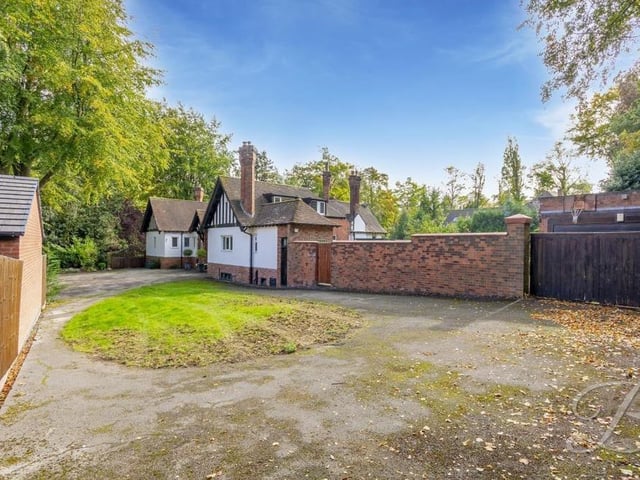
20. Off-street parking space
At the top of the driveway, you reach the property and its double garage. Lots of space for off-street parking. Photo: BuckleyBrown