


This unique four-bedroom property offers spacious and versatile accommodation throughout and is perfect for a growing family.
Some of the gems inside include a grand entrance hall, inglenook feature fireplace, beamed ceilings, exposed brickwork, high ceilings and parquet floors. The property sits on a large secluded plot and has been extended to the rear with an extensive sitting/games room, breakfast kitchen, utility room, home office, three bathrooms and gardens to the side and rear with a driveway and detached double garage.
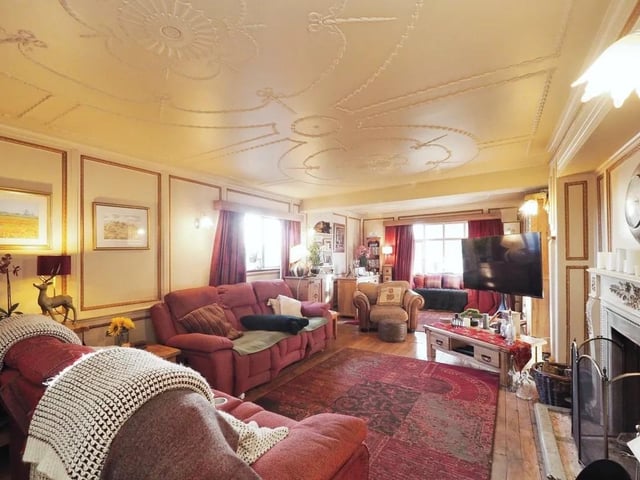
The accommodation comprises a grand reception hall with parquet tiled flooring, a feature brick fireplace with built-in cupboards, and stairs to the first-floor galleried landing. The extended lounge offers an ornate fireplace decorated with gold leaf, with an open fire for logs and coals, panelled walls, solid wood flooring, and a double-glazed bay window to the front elevation.
The dining room has panelled walls, a beamed ceiling, a brick fireplace with an open fire for logs and coals, and an exposed wood floor.
For those needing a space to work from home the study/home office features wooded panelling, wood flooring, dual aspect and working open log fire. The breakfast kitchen has a range of base units with character shelving, work surfaces, a double sink, a built-in double oven with an induction hob, space for an American style fridge freezer, and tiled flooring with underfloor heating. The kitchen was installed approximately four years ago. There is a utility room with wall and base units, WC, plumbing for washing machine and tumble dryer and there is a large walk-in pantry providing excellent storage with fitted character shelving on two sides. To the rear of the property, there is a large extended sitting/games room with a vaulted ceiling, stove for coal and logs. French doors open onto the patio, and a bar area with exposed brick walls, tiled flooring and a beamed ceiling. On the first floor, the galleried landing leads to four spacious double bedrooms with two en-suite shower rooms and a spacious modern family bathroom. The stunning galleried landing area has exposed wood flooring, and feature ornate moulding to the ceiling, a radiator and a large double-glazed window to the front.
All four double bedrooms offer character with coving to the ceiling, exposed wood flooring and large double-glazed windows.
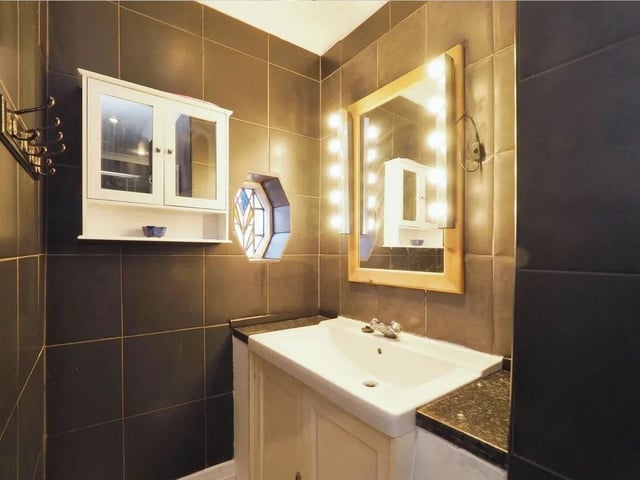
The family bathroom comprises a roll-top bath with claw feet, a pedestal wash basin, a double shower enclosure with a chrome shower over, a WC, a heated towel rail, a fitted store cupboard, an airing cupboard housing the hot water tank and a tiled floor. Outside to the front of the property is a double gated driveway opening onto the gravelled front driveway. There are steps to the side garden with access to the timber shed.
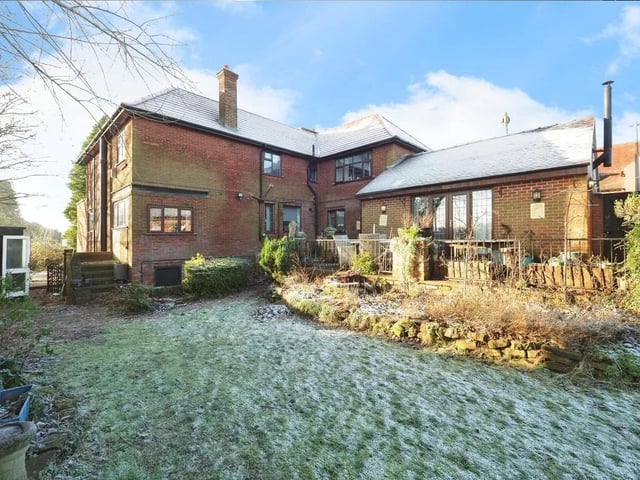
To the property's rear is a paved raised patio area with steps down to the lawned garden, borders with shrubs and trees.
Accessed off Orchard Road is the detached double garage with off-road parking for two cars in front of the garage. The garage has two doors to the front, as well as power and lighting.
There is a cellar beneath the property, which can be accessed from the stone staircase. The basement houses the boiler with power and lighting and can be used as further storage. The property is well-positioned for all local amenities, including shops, local schools, healthcare facilities and village pubs. Transport links include Junctions 27 & 28 of the M1, local train station and local bus routes.
To find out more contact Yopa on 01322 584733.
15. Lush
To the property's rear is a paved raised patio area with steps down to the lawned garden, borders with shrubs and trees. Photo: Zoopla