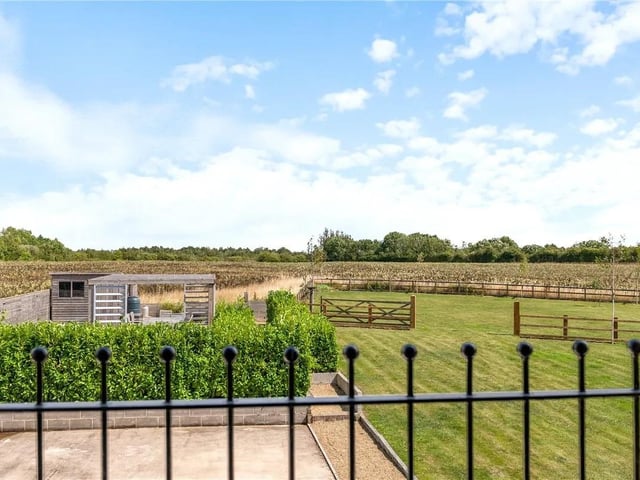
This Stunning four bedroom property in Batley Lane, Pleasley, is the perfect family home on a sizable plot of just over half an acre.
Charm and character features are scattered throughout this barn conversion, from exposed wooden beams, vaulted ceilings, feature fireplace with log burner inset and feature windows and doors.
Set over two floors the property features a welcoming entrance hall leading to the open plan living kitchen featuring electric oven and microwave, integrated dish washer, space for an American fridge freezer and exposed wooden beams with vaulted ceiling.
The bright and light kitchen space features doors leading to the front court yard, perfect for alfresco family meals and entertaining.
Natural light continues into the lounge/diner with four feature windows, two of the windows are sided by doors leading out to the front court yard. The cosy room boasts a feature fireplace with log burner, exposed wooden beams.
Convenience is king in the stylish and functional utility featuring base units with a work surface over, space and plumbing for a washing machine and tumble dryer.
On the ground floor are two of the four double bedrooms, one of which has an ensuite bathroom, along with the family bathroom, the perfect retreat to relax and unwind after a busy day.
The first floor boasts two double bedrooms, both with Juliet balconies offering stunning views over the grounds and exposed wooden beams with vaulted ceilings. Both benefit from stylish ensuite bathrooms.
Electric gates provide an access point to the front with wooden fenced boundaries and a planted borders. To the front of the property is a gated courtyard area with gravelled driveway which leads around to the rear of the property.
Adding to the kerb appeal is a feature raised island to the centre that is mainly laid to lawn and a fish pond set within.
To the rear of the property is a mature garden that backs onto the open countryside with gravelled driveway wrapping around.
The exterior boasts hard standing for three vehicles with planning permission for a three-bay barn/garage (please see planning portal – ref: 25/00084/ful). The rear of the property Is mainly laid to lawn with a hedgerow and wooden fenced boundary, a variety of planted shrubs and bushes within and an assortment of fruit trees to the base of the garden.
Additionally, there is a secluded spot that is perfect for alfresco dining with a large paved seating area with a wooden pergola above, surrounded by a laurel hedge over looking open countryside.
For more information or to book a viewing contact Gascoines on 01623 889484.
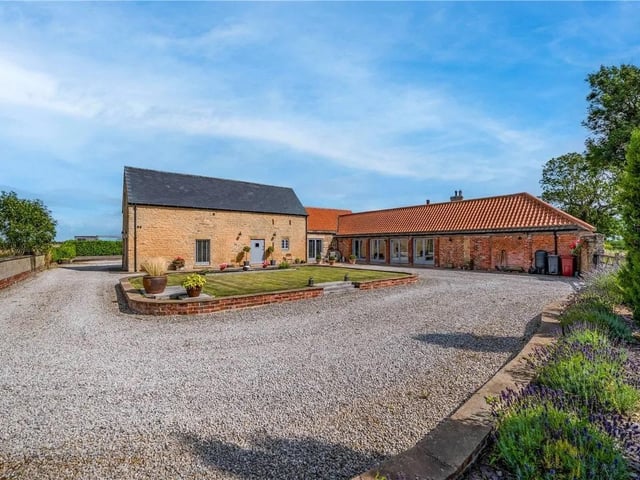
1. Idyllic
This stunning barn conversion is a character property set within picturesque countryside. Photo: Zoopla
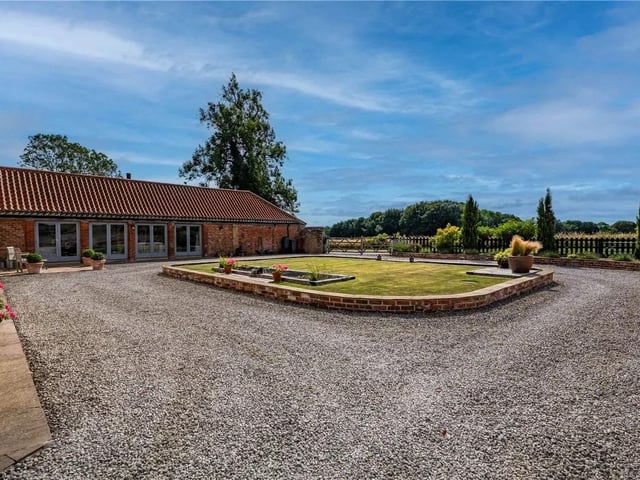
2. Picturesque
To the front of the property is a gated courtyard area with gravelled driveway which leads around to the rear of the property. Feature raised island to the centre that is mainly laid to lawn and a fish pond set within. Photo: Zoopla
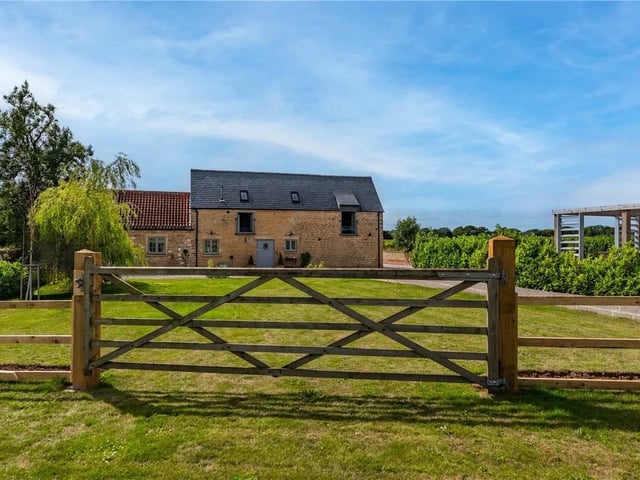
3. Countryside
The rear of the property Is mainly laid to lawn with a hedgerow and wooden fenced boundary, a variety of planted shrubs and bushes within and an assortment of fruit trees to the base of the garden. Photo: Zoopla