
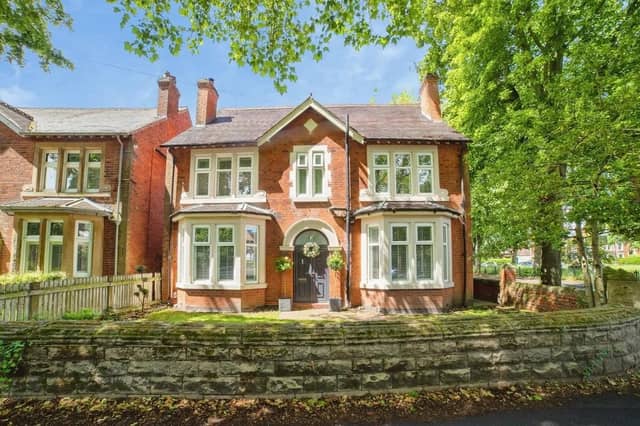

The property in High Oakham Road is on the market for offers over £525,000 and has been thoughtfully extended and impeccably enhanced to create a truly remarkable family residence.
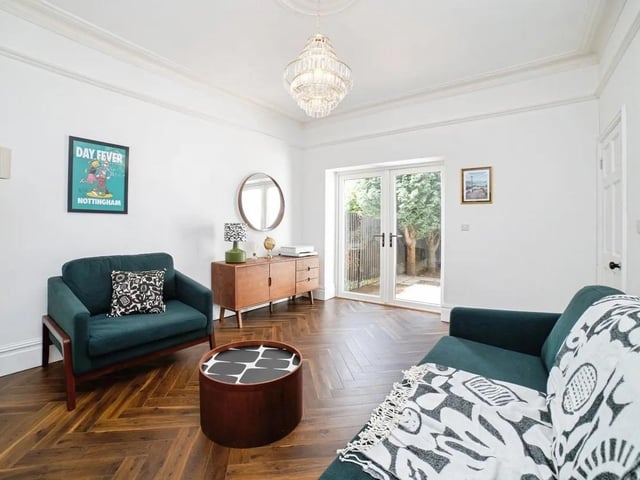
Combining elegant period character with contemporary luxury, the property offers an exceptional standard of living, complemented by a double garage, double resin driveway, and beautifully appointed accommodation throughout. From the outset, the home makes a striking impression. A charming front garden, enclosed by an attractive brick boundary wall and landscaped lawn, enhances the property’s superb kerb appeal, while the handsome double-bay frontage showcases the timeless elegance synonymous with Edwardian architecture. Entered through impressive double composite doors, a welcoming porch leads into a grand reception hall where original character features blend seamlessly with refined modern finishes. The Stairs give access to the first floor, while a useful storage cupboard and access to the principal reception spaces complete this inviting introduction. The heart of the home is undoubtedly the magnificent open-plan living kitchen, an exceptional space designed with both family life and entertaining in mind. Extending the full depth of the property, this stunning room incorporates a contemporary kitchen centred around a substantial island with integrated seating and statement pendant lighting. A comprehensive range of integrated appliances, generous dining space, and a stylish lounge area create an effortlessly sociable environment, while the bi-folding doors provide a seamless connection to the garden beyond. To the opposite side of the property, two beautifully proportioned reception rooms offer versatile and elegant living spaces. The principal lounge features a charming bay window and a characterful log-burning stove flanked by bespoke fitted cabinetry. Flowing naturally into the dining room, this space is perfectly suited to both formal entertaining and everyday family living, with French doors opening onto the rear patio and gardens beyond.
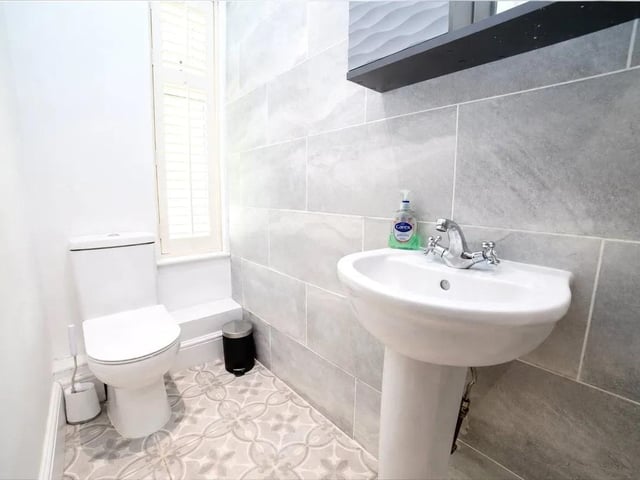
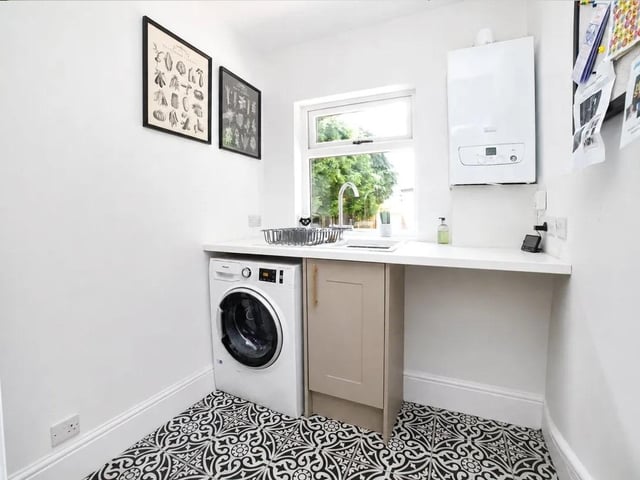
A separate utility room and contemporary ground-floor WC enhances the home’s functionality. The first floor continues to impress, offering four genuinely spacious double bedrooms-an increasingly rare and highly desirable feature.
The luxurious principal bedroom and second bedroom each benefit from their own stylishly appointed en suite shower rooms, while the remaining bedrooms are served by a beautifully presented family bathroom finished to an fantastic standard. Externally, the property enjoys a surprisingly generous and thoughtfully arranged rear garden. Immediately adjoining the house is an attractive artificial lawn and expansive paved terrace, creating an ideal setting for outdoor dining and entertaining. Mature trees and established planting provide a wonderful sense of privacy and seclusion. Beyond this lies a secondary garden area, laid predominantly to gravel, offering outstanding versatility and direct access to the detached double garage. The double garage is equipped with an electric door and is approached via a double-width resin driveway, providing ample parking for multiple vehicles. A rare opportunity to acquire a distinguished Edwardian home of exceptional quality, this magnificent residence successfully balances timeless character with contemporary luxury.
Finished with an array of premium fixtures and fittings while retaining its original charm and architectural elegance, it represents one of Mansfield’s finest family homes.
To find out more or book a viewing contact Bairstow Eves on 01623 768249.
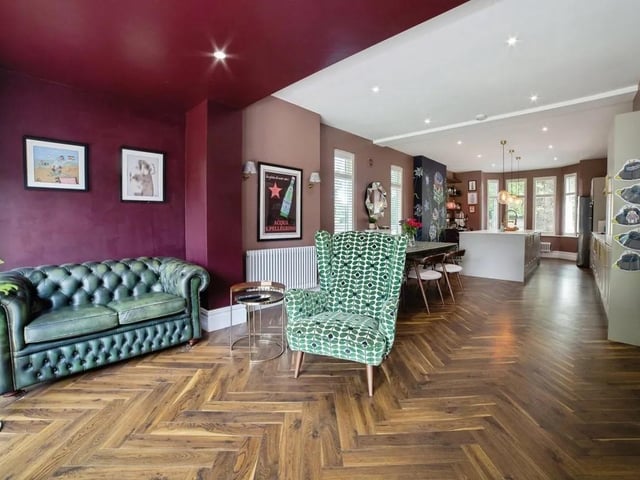
5. Family living
Extending the full depth of the property, this stunning room incorporates a contemporary kitchen, stylish lounge area, while the bi-folding doors provide a seamless connection to the garden beyond. Photo: Zoopla
8. Functional
A separate utility room provides a level of practicality perfectly suited to family life Photo: Zoopla