
The property in High Oakham Road, Mansfield is on the market for £895,000 and is a house of remarkable scale, occupying a large plot extending to circa 0.38 of an acre.
The property comes with a substantial detached coach house/double garaging with considerable potential for development or multi-generational living.
Situated in a prime suburban location the home is within close proximity to a wealth of facilities and within walking distance of High Oakham Primary School. Broxtowe was built in 1908 and boasts a substantial and versatile layout of living accommodation spanning over three floors, plus the cellar. The property retains a wealth of original character features including high ceilings, decorative plaster ceiling in the lounge, coving and picture rails. Stunning oak panelling and parquet floor add character to the entrance hall along with internal oak doors.
A substantial cellar is divided up into several compartments offering a fantastic storage space with good ceiling height and potential for conversion. The current living accommodation comprises an entrance porch, entrance hall, substantial cellar and convenient cloakroom/WC.
The stunning lounge boasts a feature corner bay window with a cast iron fireplace, wonderful cornice ceiling features plus a large walk-in corner bay window with two window openings.
A family room boasts a beautifully appointed stone fireplace and log burner and a double glazed bay window and for those who need to work from home a study with fitted oak cabinetry to include a desk, drawers and book shelving is the perfect spot.
Family meals can be enjoyed in the dedicated dining room with cast iron fireplace, oak flooring and floor-to-ceiling double glazed bay window leading out to the south facing garden.
The property also has a snug area, perfect for relaxing along with a grand lobby area.
At the heart of the home is undoubtedly the large open plan kitchen/diner extension with integrated appliances including two single ovens, microwave oven, induction hob, dishwasher, fridge and freezer and a large central island. A utility and a pantry complete the ground floor.
Moving upstairs the first floor galleried landing leads to six spacious bedrooms and a stunning family bathroom plus two shower rooms.
The second floor leads to bedroom seven with a dressing area, walk-in wardrobe and a modern en suite shower room.
The property has UPVC double glazing throughout and gas central heating from two Baxi boilers. Outside the property stands elevated and back from the road on a large plot extending to circa 0.38 of an acre with central brick pillars and a sliding remote controlled electric gate.
Ample off road parking is available thanks to the driveway which extends across the front of the property and down one side leading to an additional parking area to the rear of the property.
Considerable potential is on offer thanks to the detached coach house/double garaging with adjoining workshop and room above.
There is a substantial, south facing, patio to the side of the house with a central patio area with lawns on either side, extending to the full depth of the plot.
A paved pathway leads to the far end of the plot where there are further lawns, shrubs and trees, an outside power point and an Indian sandstone patio area.
Contact Richard Watkinson & Partners to find out more and book a viewing on 01623 765194.
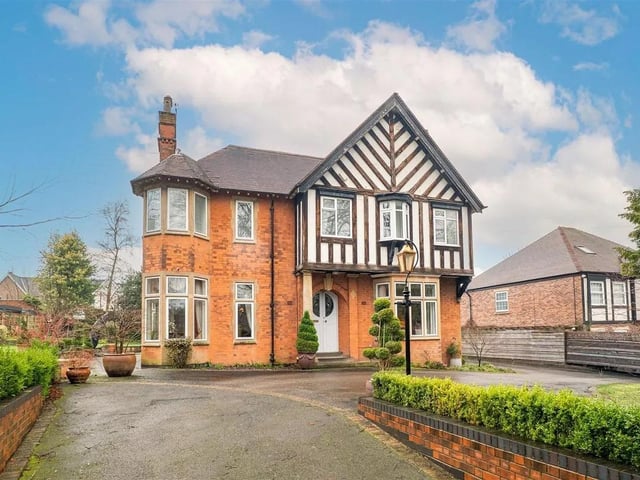
1. Kerb appeal
This stunning Edwardian, three storey, seven bedroom detached house of remarkable scale occupies a large plot. Photo: Zoopla
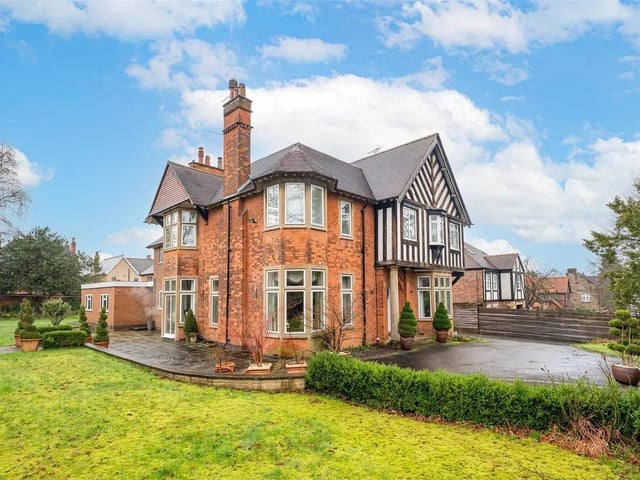
2. Location
Broxtowe is situated in a prime suburban location on the leafy, tree lined, High Oakham Road conveniently positioned within walking distance to excellent local facilities and High Oakham Primary School. Photo: Zoopla
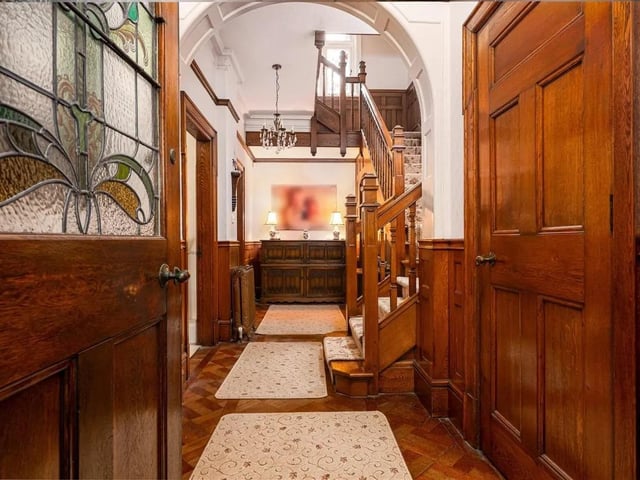
3. Wow factor
The entrance boasts wonderful original features such as herringbone parquet floor, panelled walls, traditional cornice ceiling features and a magnificent, wide dog leg staircase. Photo: Zoopla
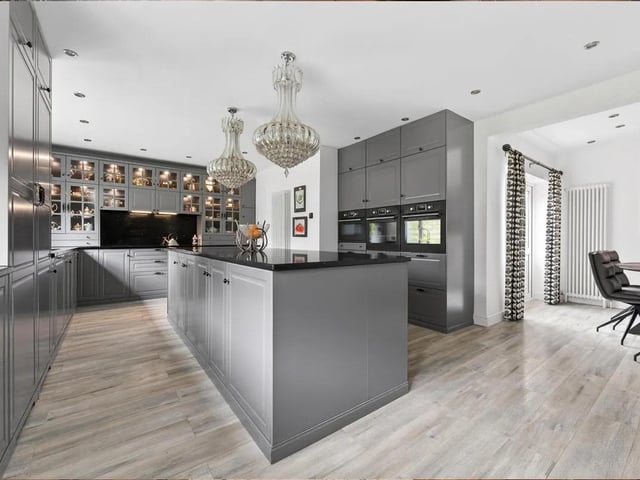
4. Heart of the home
The large open plan kitchen/diner extension boasts integrated appliances and a large central island. Photo: Zoopla