
Owned by the current sellers for an impressive 38 years, the property in King Edward Avenue has been the backdrop to family life across generations - a home filled with laughter, enduring memories and a deep sense of belonging.
You arrive through a welcoming porch before stepping through the internal front door, framed by a striking stained-glass surround. This opens into a truly magnificent hallway, where the original tiled floor immediately sets the tone. The front living room is a space defined by its spectacular bay window - a genuine showstopper that floods the room with natural light. A functional gas fireplace forms a cosy focal point, while the central chimney breast features two open archways that lead seamlessly into the dining area.
The dining area itself is equally light-filled, with two further windows enhancing the sense of openness and connection between rooms. From here, the home flows naturally into the kitchen, a charming space with a distinct cottage feel, blending character with practicality. There is generous storage throughout, a Belfast sink, gas hob and an integrated electric oven - a kitchen designed for both everyday living and relaxed entertaining. Just off the kitchen is a side door giving direct access to the rear garden, along with a downstairs cloakroom. The rear living room is bright and serene, it features another large bay window with patio doors opening onto the garden. Whether used as a quiet reading room, workspace or place to watch the changing seasons unfold, this room offers calm and flexibility. The broad, elegant staircase leads to a spacious landing, continuing the sense of proportion found throughout the home. To the right of the staircase is bedroom two, a bright and welcoming double bedroom with a peaceful outlook over the rear garden. Fitted wardrobes extend across one wall, offering excellent storage. Bedroom three is another generously sized double room with two windows overlooking the side aspect. This room benefits from fitted wardrobes along with two additional built-in storage cupboards. Positioned neatly between these two bedrooms is the family bathroom, one section houses the bath with overhead shower and built-in screen, along with a sink. Sliding doors lead through to a particularly spacious toilet room, complete with a second sink and extensive built-in storage cupboards. An exposed original wooden beam adds a subtle yet charming reminder of the home’s heritage. At the far end of the landing is the main bedroom, a well-proportioned and comfortable retreat with two windows that bathe the space in natural light. A built-in storage cupboard, currently used as a wardrobe, enhances the room’s practicality. The en suite, comprising a shower cubicle, toilet and sink, creates a private and convenient space that complements contemporary family living. Bedroom four is the smallest and lends itself as a child’s bedroom, nursery, home office or playroom. Externally, the property boasts a brick block-paved driveway with space for up to three cars, framed by well-maintained shrubbery beneath the front living room window. The garden itself is beautifully maintained and features multiple flower beds arranged with care and attention to detail. A greenhouse tucked in one corner and several trellised panels add structure and charm.
A brick-built summer house provides a wonderful vantage point from which to enjoy the garden, complete with patio doors, a side window and a roof window - perfect for relaxing and taking in the views. This is a home full of soul and character, with high ceilings throughout and a sense of space that suits family life perfectly. There is also a large loft space offering exciting potential for conversion, subject to the necessary permissions. To find out more or book a viewing contact Jacobs Prestige Properties on 01623 765203.
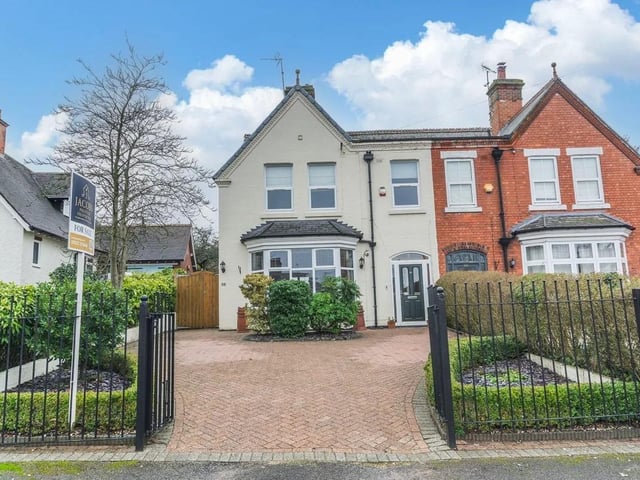
1. Kerb appeal
Externally the property boasts a brick block-paved driveway with space for up to three cars, framed by well-maintained shrubbery beneath the front living room window. Photo: Zoopla
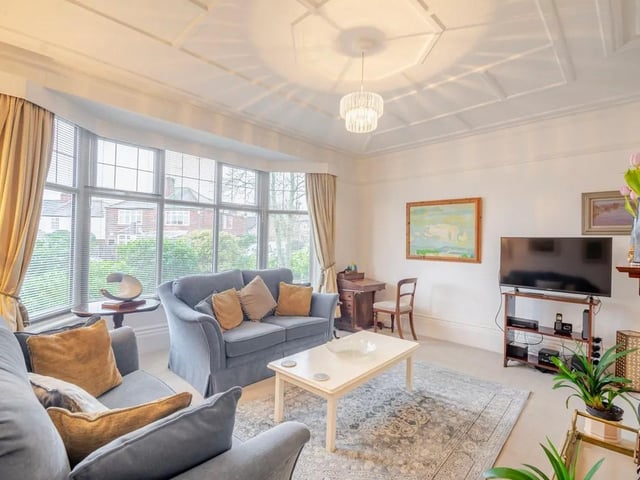
2. Bright
The front living room is a space defined by its spectacular bay window - a genuine showstopper that floods the room with natural light. Photo: Zoopla
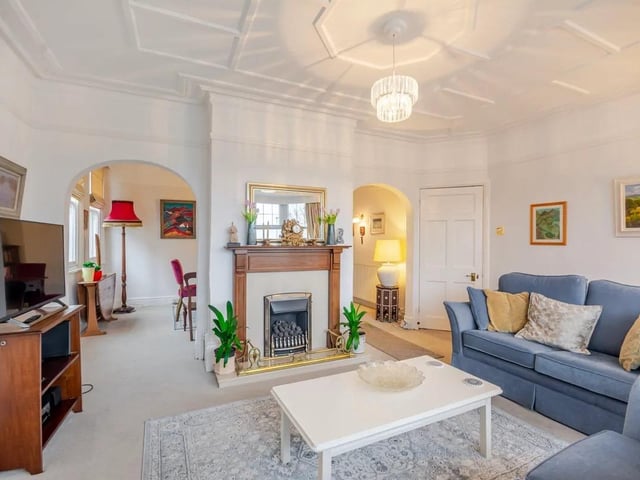
3. Layout
This thoughtful design has long been a source of joy for the sellers, whose children - and now grandchildren - have delighted in running through the arches. Photo: Zoopla
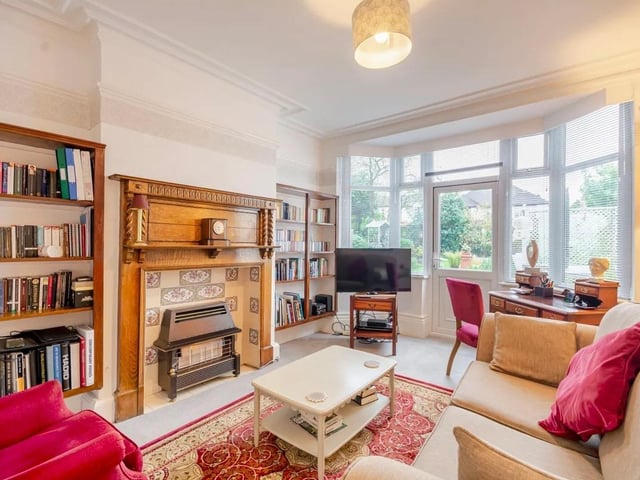
4. Character
The rear living room offers a peaceful retreat. Bright and serene, it features another large bay window with patio doors opening onto the garden. Photo: Zoopla