


What is more, the incredible five-bedroom house, overflowing with character, boasts a fully functioning bar, equipped with pumps and a sink unit, in its delightful sun room.
And it comes with an attached annexe/cottage, with substantial gardens overlooking farmland belonging to the Chatsworth Estate.
If it all sounds too good to be true, then check out our photo gallery below for the proof. This amazing house on High Street, Whitwell really does exist – and it is currently on the Nottinghamshire property market for offers of more than £700,000 with estate agents eXp UK (Yorkshire and The Humber).
Occupying an enviable position within the village, the property has been sympathetically renovated and restored to its former glory by the current vendor.
The ground floor comprises a kitchen/breakfast room, a lounge, dining room and garden room. Upstairs, you will find the other four bedrooms, two of which have en suite facilities, a bathroom and that sun room/bar.
The cottage features a sitting room or lounge, a kitchen, shower room and bedroom or study.
The property is set well back from the road, and electric gates open on to a driveway that offers off-street parking space for a number of vehicles. It also leads to a double garage that contains a useful utility area with space and plumbing for a washing machine and tumble dryer.
At the back, a substantial, landscaped garden has been designed to provide several cosy outdoor areas. The lower patio can be accessed from the garden room and sits by the pond, with the bridge to a lawned garden. Further patios can be accessed from the sunroom/bar and cottage.
After browsing through our photo gallery, feel free to visit the Zoopla website at zoopla.co.uk/for-sale/details/64078373 for more information, including a floor plan.
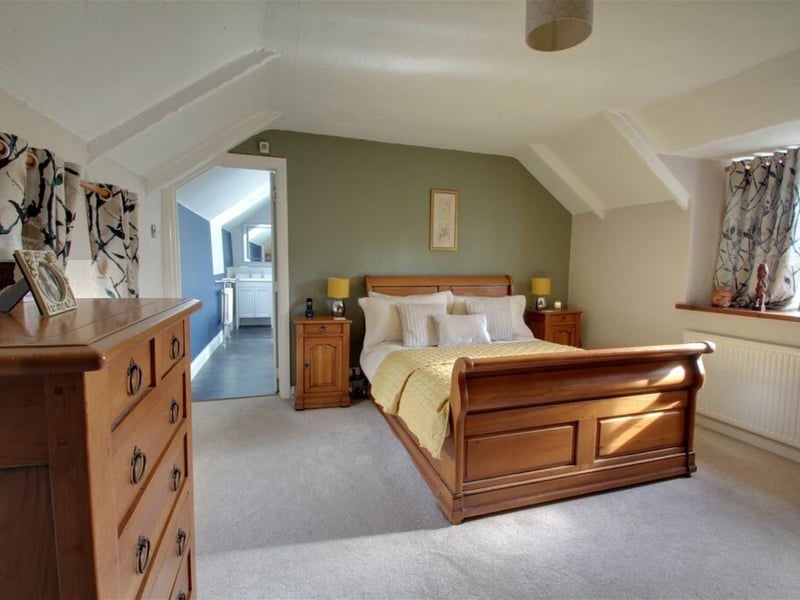
13. Principal bedroom
Moving up to the first floor at the Whitwell house, here is the principal bedroom, which is generously proportioned, with front and rear facing windows. There is ample space for free-standing furniture, plus access to an en suite bathroom. Photo: Zoopla
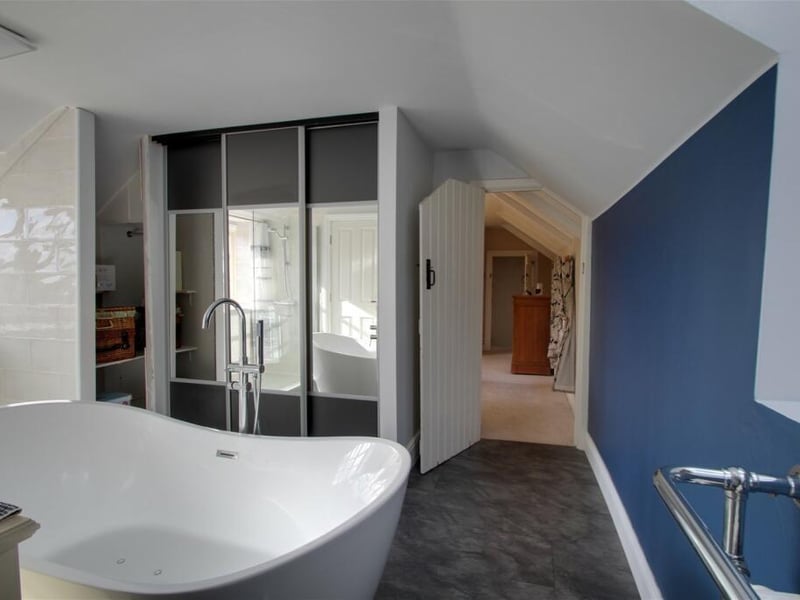
14. En suite excellence
Attached to the principal bedroom is this en suite bathroom. It features a free-standing spa bath, a double walk-in shower, low-flush WC, wash basin with vanity unit beneath, and double wardrobes with sliding doors, providing useful storage. Photo: Zoopla
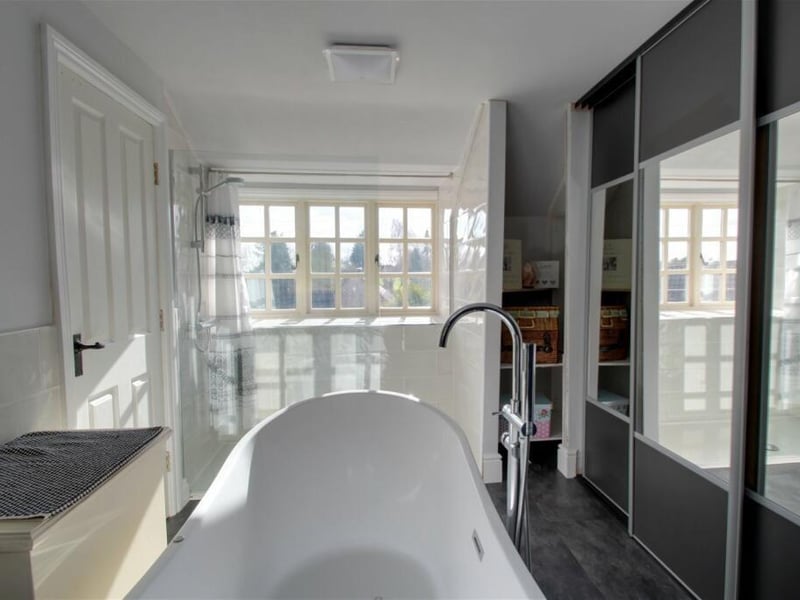
15. Garden views
A second shot of the en suite to the main bedroom. It is a bright space thanks to a front-facing window overlooking the gardens. Photo: Zoopla
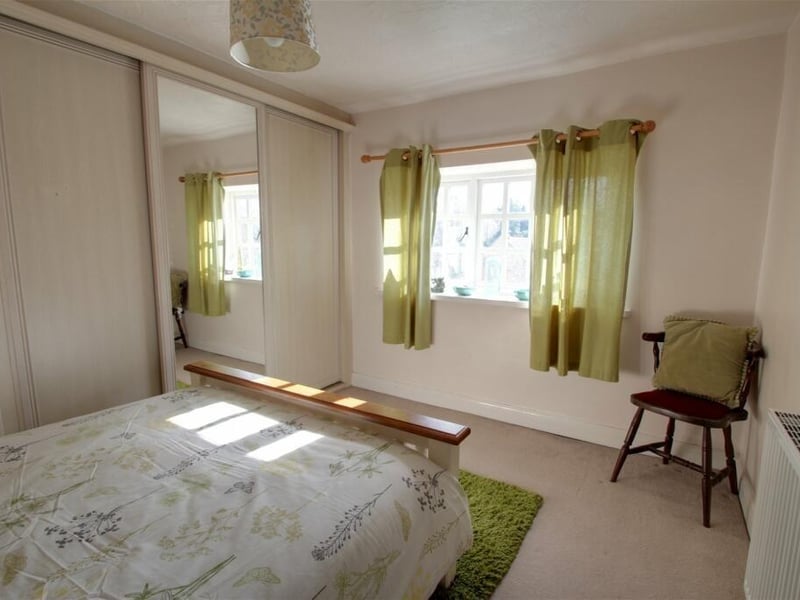
16. Bedroom with wardrobes
All the other bedrooms at the house are well maintained and presented, including this one which benefits from built-in wardrobes. It overlooks the front of the property. Photo: Zoopla